
1009 CAPRICE DR., GRAND SALINE, TX 75140
Homes for sale in Grand Saline.
Homes for sale in 75140.
List Price$219,999
1009 Caprice Dr.
Grand Saline, TX 75140
Listing #26011368
3
Bedrooms
2 full
Bathrooms
1,591
Square Feet
House
Type
About This Property
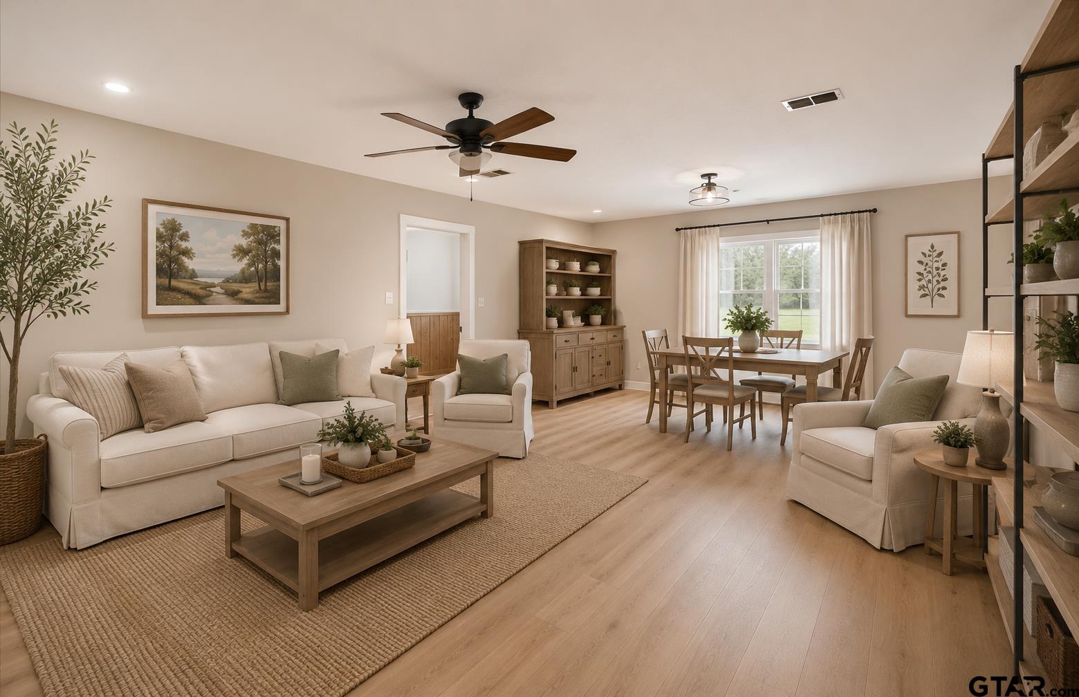
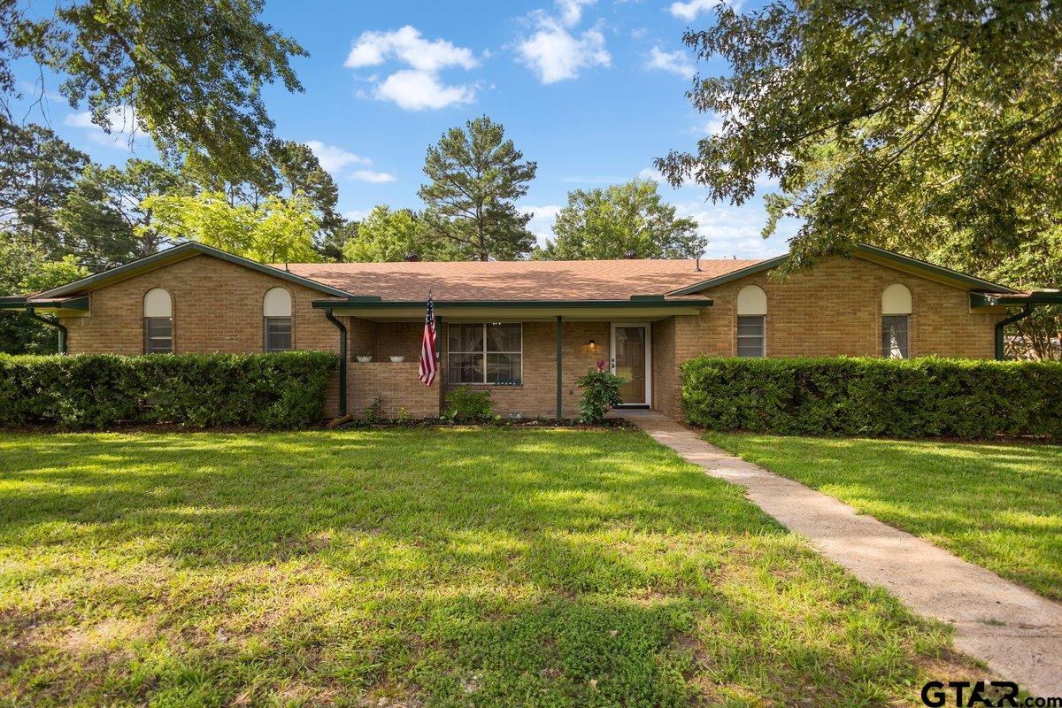
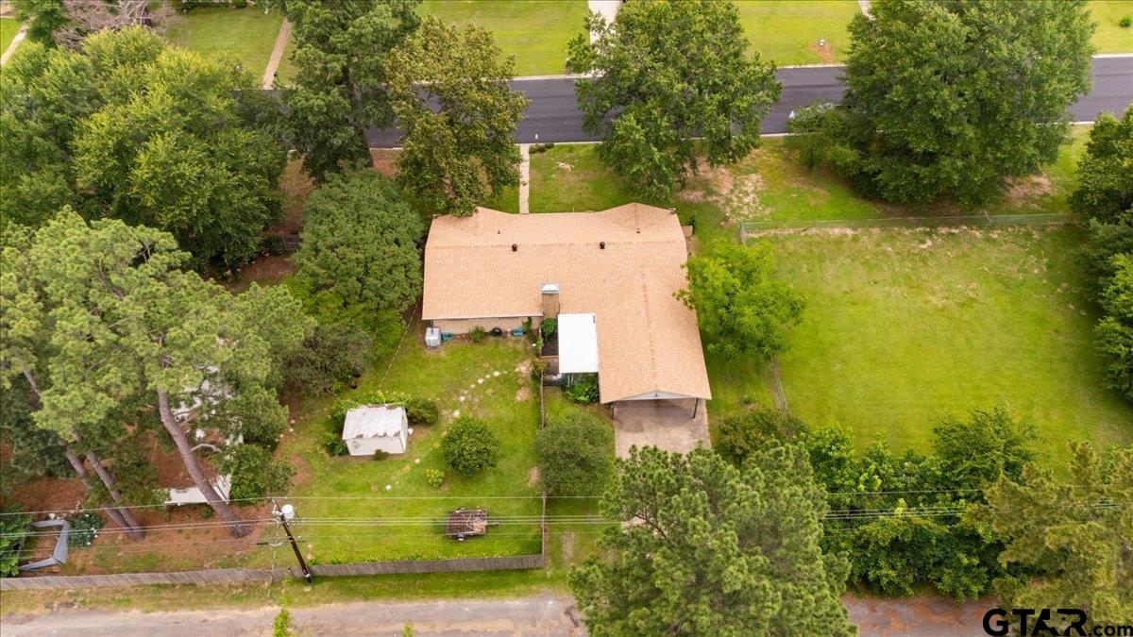
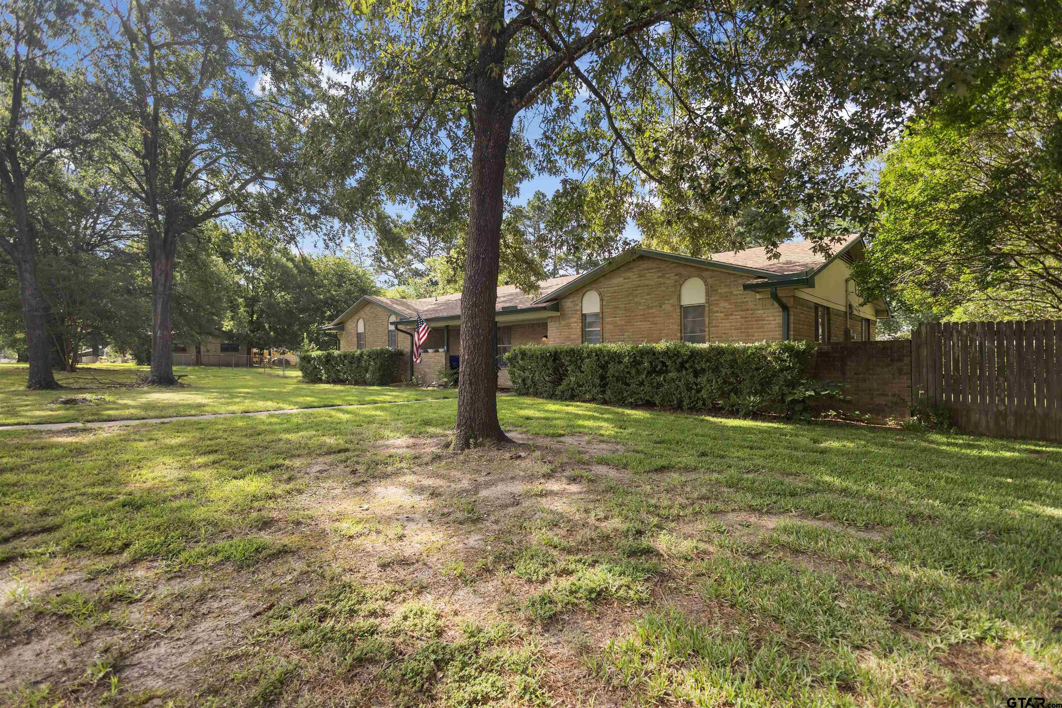
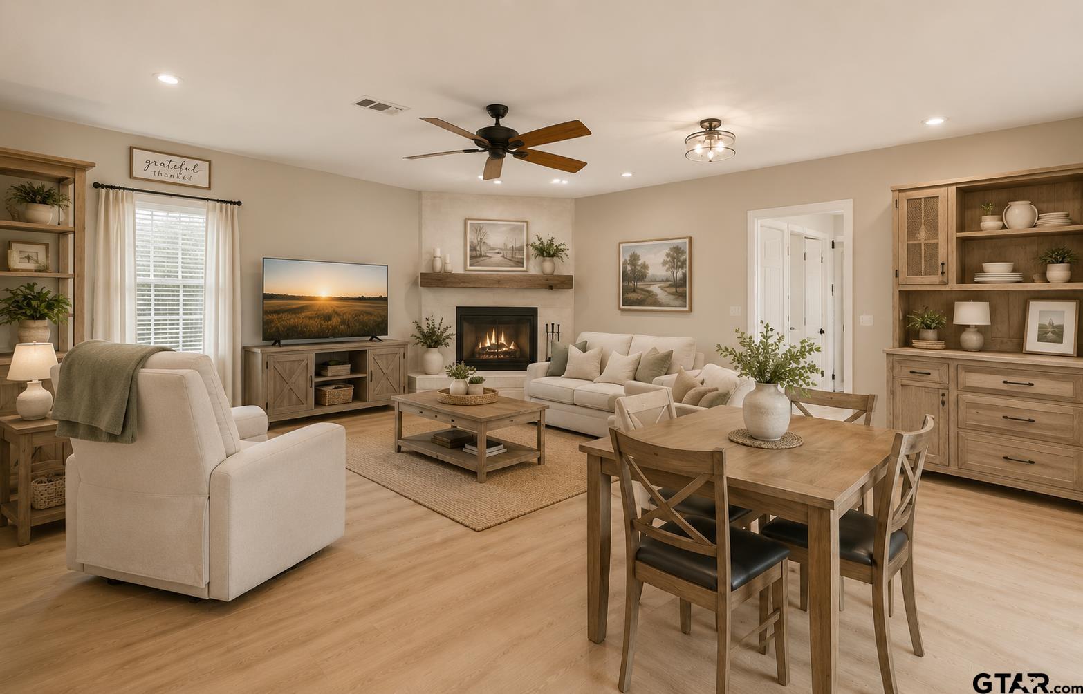
MOTIVATED SELLER! BRING ALL OFFERS! This well-maintained 3-bedroom, 2-bathroom home offers comfort, space, and versatility for today's lifestyle. AI Photos throughout show how this home can be easily updated on a budget. With the back entry garage from the back alley allows for additional parking and privacy. Step inside to a spacious living area featuring new vinyl plank flooring through out and a cozy wood-burning fireplace--perfect for relaxing evenings or entertaining guests. The home has been thoughtfully updated with PEX plumbing lines, upgraded electrical, a newer water heater, attic insulation giving you peace of mind for years to come. One of the standout features is the impressive 520 sq ft additional living space/shop complete with utilities--ideal for a home business, workshop, hobby space, or even a guest suite. The oversized lot provides ample room to store a boat, trailer, or other outdoor equipment, making it perfect for those who love the outdoors. Recent improvements include a new roof (2024), new gutters (2025), a new metal front door (2025), and a Puragain filtered water system. The foundation has also been repaired and includes a transferable warranty for added confidence. Conveniently located just 70 miles from Dallas, 50 miles from Greenville and 15 minutes from Mineola, this home offers the perfect balance of quiet living with easy access to city amenities. Don't miss this opportunity to own a move-in ready home with extra space and valuable upgrades in a growing East Texas community!
Property Features
Location Information
County
Van Zandt
Directions
From I20 e take exit Hwy 110 and travel to Van. Continue on Hwy 110 to Grand Saline, At Hwy 80 continue straight on N Main St. turn Left on Richland Blvd. Turn right on N Spring St. Turn Left on Caprice Dr. Home is on the left.
Subdivision
RIVERSIDE RD ES
Interior Features
Interior
Other/See Remarks, Walk-In Closet, Paneling, Ceiling Fan
Cooling
Central Electric, Ceiling Fan(s)
Full Baths
2
Floors
Vinyl
Fireplace Description
Wood Burning
Appliances
Electric Range, Dishwasher
Heating
Central/Electric
Exterior Features
Style
Traditional
Garage Spaces
2
Stories
One
Fencing
Wood
Construction
Brick, Shingle Siding
Pool / Spa
None
Exterior
Rain Gutters
Other Structures
Outbuilding, Storage, Workshop
Foundation
Slab
Lot Description
Rectangular Lot, Subdivision Lot
Roof
Composition
Lot Size in Acres
0
Septic or Sewer
Public Sewer
Street Utilities
Standard Electric
Water
Public
Has Waterfront
No
Parking Description
Garage Door Opener, Garage, Concrete
Is One Story
Yes
School
Elementary School
Grand Saline
High School
Grand Saline
Middle School
Grand Saline
Additional Information
Property Type
SFR
Taxes
4717.0
Property SubType
Single Family Residence
Tax Year
2025
Year Built
1980
Square Feet Source
VZCAD
Status
Active
Similar Listings
Mortgage Calculator
$1,026
per month
30 Year Fixed. 3.52% Interest Rate.
Principal + Interest
$792
Monthly Tax
$183
Monthly Insurance
$51
yrs
%
$
$
Based on a fully amortized fixed rate loan. Ask your agent for the tax rates in your area. Insurance estimate is based on an average cost, your final premium cost will be determined by the type of coverage you select. This program only provides an estimate.
Schools
Walk Score
Listing Courtesy of Karla Hutchinson, Keller Williams Realty-Tyler

© 2026 Greater Tyler Association of REALTORS®. All rights reserved.
© 2026 Greater Tyler Association of REALTORS®. All rights reserved.
The data relating to real estate for sale on this website comes in part from the Internet Data Exchange (IDX) of the Greater Tyler Association of REALTORS® Multiple Listing Service. IDX information is provided exclusively for consumers? personal, non-commercial use, that it may not be used for any purpose other than to identify prospective properties consumers may be interested in purchasing, and that data is deemed reliable but is not guaranteed accurate by the MLS. The MLS may, at its discretion, require use of other disclaimers as necessary to protect Participants and/or the MLS from liability.
GTAR data last updated at August 16, 2026, 8:38 PM CT
Real Estate IDX Powered by iHomefinder