
1008 EDINBURGH, KERRVILLE, TX 78028
Homes for sale in Kerrville.
Homes for sale in 78028.
1008 Edinburgh
Kerrville, TX 78028
List Price$315,000



Listing #1931588
2
Bedrooms
2 full
Bathrooms
1,260
Square Feet
House
Type
About This Property
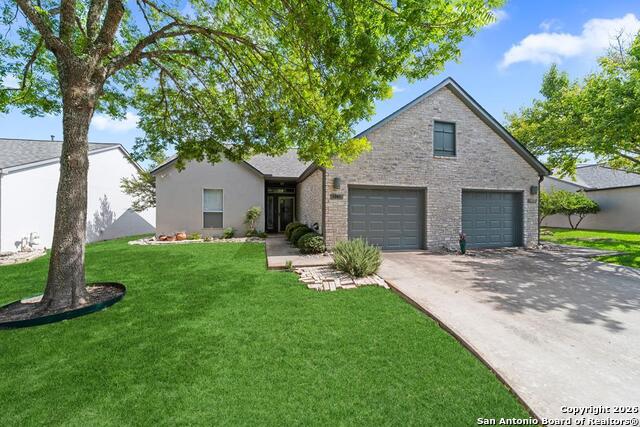
Discover an unparalleled living experience in this stunning, fully remodeled 2-bedroom, 2-bathroom residence, nestled within a vibrant 55+ community in Kerrville, Texas. This home offers not just a place to live, but a lifestyle of comfort, elegance, and breathtaking views. Step inside and be captivated by the meticulous total remodel, showcasing high-end finishes and modern design throughout. The spacious bedrooms provide ample room for relaxation and privacy, creating a true sanctuary. As a central focal point, the custom electric fireplace in the living area invites cozy evenings and adds a touch of modern elegance, perfect for creating lasting memories with loved ones or simply enjoying a quiet moment. Beyond the main living areas, you'll find a bright and inviting sunroom, offering a versatile space that can easily be transformed into a productive home office, a tranquil reading nook, or a vibrant creative studio. This additional area provides abundant natural light and a seamless connection to the outdoors, perfect for enjoying the Kerrville sunshine. Experience the best in a secure community and a home that truly offers it all. HOA clubhouse includes a library, various game and conversation areas, and even spacious, for-rent guest quarters for visiting family and friends. New Paint outside, new garage door, new skylight, and new roof. The HOA covers: All exterior repairs and upgrades including painting stucco, roofing, window breakage from storms, skylight, landscaping, water and gas.
Listing Courtesy of Elizabeth Rodriguez, Keller Williams City-View (210) 696-9996
Property Features
Location Information
County
Kerr
MLS Area
3100
Neighborhood Amenities
Controlled Access, Clubhouse, Jogging Trails, Other -
Subdivision
the highlander
Interior Features
Room Dimensions
Living: 19x18, Kitchen: 12x12, MasterBR: 14x12, BR2: 7x4
Fireplace Description
One, Living Room, Wood Burning
Interior
Two Living Area, Liv/Din Combo, Study/Library, Utility Area in Garage, Open Floor Plan, Skylights, High Speed Internet, Telephone, Walk in Closets
Heating
Central
Master Bedroom Description
Split
Heating Fuel
Natural Gas
Master Bathroom Description
Tub/Shower Combo, Double Vanity
Cooling
One Central
Has Dining Room
Yes
Floors
Wood, Laminate
Has Family Room
Yes
Exterior Features
Style
One Story, Texas Hill Country
Parking Description
One Car Garage, Attached
Construction
Pre-Owned
Has Garage
Yes
Manufacturer
unknown
Garage Spaces
1
Foundation
Slab
Pool/Spa Description
None
Roof
Composition
Lot Size
0
Water / Sewer
Other
Is One Story
Yes
School
School District
Kerrville.
Jr. High School
Kerrville
Elementary School
Kerrville
High School
Kerrville
Additional Information
Proposed Terms
Conventional, FHA, VA, Cash, USDA
Status
Active
Property Type
SFR
Is Short Sale
No
Property SubType
Townhome
HOA Fee
$518
Year Built
1999
HOA Frequency
Monthly
Similar Listings

Mortgage Calculator
$1,470
per month
30 Year Fixed. 3.52% Interest Rate.
Principal + Interest
$1,135
Monthly Tax
$262
Monthly Insurance
$73
yrs
%
$
$
Based on a fully amortized fixed rate loan. Ask your agent for the tax rates in your area. Insurance estimate is based on an average cost, your final premium cost will be determined by the type of coverage you select. This program only provides an estimate.
Schools
Walk Score

© 2026 LERA MLS. All rights reserved.
© 2026 LERA MLS. All rights reserved.
The data relating to real estate on this website comes in part from the Internet Data Exchange (IDX) Program of the LERA MLS. IDX information is provided exclusively for consumers' personal non-commercial use and may not be used for any purpose other than to identify prospective properties consumers may be interested in purchasing. All Information Is Deemed Reliable But Is Not Guaranteed Accurate.
LERA MLS data last updated at March 13, 2026, 8:11 PM CT
Real Estate IDX Powered by iHomefinder