
1007 LARIAT COVE, SAN ANTONIO, TX 78260
Homes for sale in San Antonio.
Homes for sale in 78260.
List Price$425,000
1007 Lariat Cove
San Antonio, TX 78260

Listing #1970884
4
Bedrooms
2 full
Bathrooms
2,469
Square Feet
House
Type
About This Property
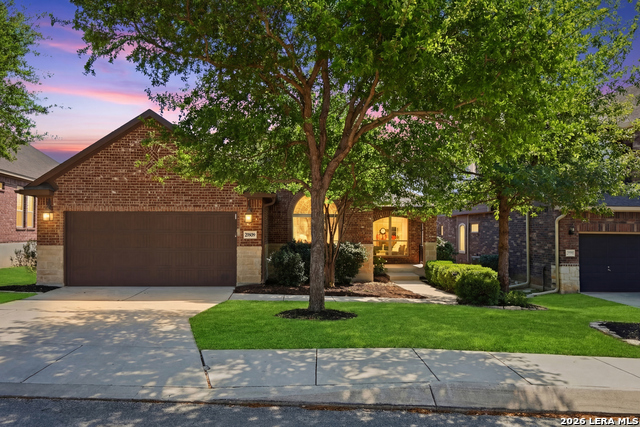
Some homes get updated. This one got reconsidered. From the floors to the fixtures, the finishes to the backyard, the work put into this four bedroom, two bath home in the Bluff at Canyon Springs reflects the kind of ownership that treats a house as something worth investing in - and it comes through the moment you walk in the door. Four bedrooms, two baths, and every inch of sleeping space on the main floor - a layout that simply works better for daily life, with the game room tucked upstairs as its own separate world for movie nights, homework sessions, or weekend gaming marathons. Wood flooring runs through all four bedrooms and up the staircase, giving the home a cohesive, finished feel that holds up well to real life. The upgrades here weren't cosmetic afterthoughts - countertops, lighting, fans, and paint were all reconsidered and replaced, and it shows in the way the spaces feel intentional rather than dated. The kitchen backsplash is new, the gas range is less than a year old, and the refrigerator can convey with the home, so the next owner steps into a kitchen that's genuinely ready to cook in. Bathroom mirrors have been swapped out, and even the toilets have been upgraded - the kind of detail most sellers overlook but buyers always notice. One of the secondary bedrooms features a painted shiplap wall that brings character without trying too hard, and the primary bedroom includes custom window seat cushions that echo a matching set in the breakfast area - small design decisions that give the home a collected, cared-for quality. Carpet throughout has been replaced, making the whole house feel fresher underfoot. Outside, the backyard has been expanded with a patio extension and retaining wall, creating usable outdoor space that goes beyond a basic slab. The Rainbird sprinkler system is app-controlled, so managing the lawn is a matter of tapping a phone rather than hauling out a hose. A Nest thermostat handles the climate inside with the same kind of low-effort intelligence. The washer and dryer convey along with the refrigerator, meaning the move-in checklist gets noticeably shorter before it even begins.
Seller's Representative
Keller Williams Legacy
Similar Listings
Schools
Walk Score

© 2026 LERA MLS. All rights reserved.
© 2026 LERA MLS. All rights reserved.
The data relating to real estate on this website comes in part from the Internet Data Exchange (IDX) Program of the LERA MLS. IDX information is provided exclusively for consumers' personal non-commercial use and may not be used for any purpose other than to identify prospective properties consumers may be interested in purchasing. All Information Is Deemed Reliable But Is Not Guaranteed Accurate.
LERA MLS data last updated at August 26, 2026, 8:44 PM CT
Real Estate IDX Powered by iHomefinder