
1006 SUTTERS RIM, SAN ANTONIO, TX 78258
Homes for sale in San Antonio.
Homes for sale in 78258.
List Price$409,000
1006 SUTTERS RIM
San Antonio, TX 78258

Listing #1961646
4
Bedrooms
2 full, 1 partial
Bathrooms
2,526
Square Feet
House
Type
About This Property
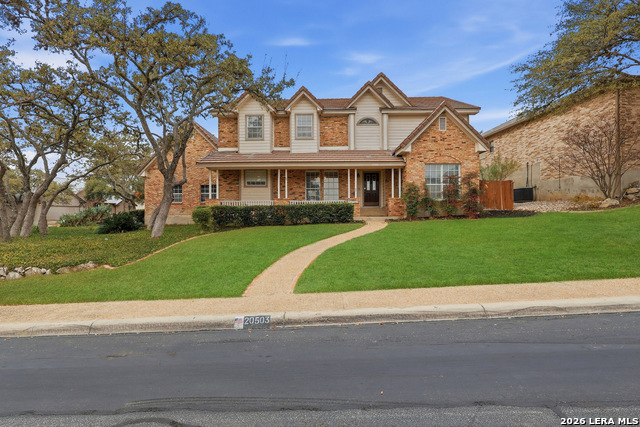
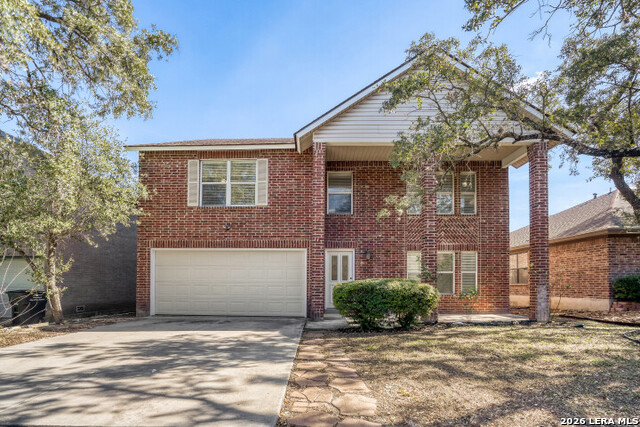
Beautifully renovated in the heart of Stone Oak, this move-in ready home sits on top of a hill, offering beautiful bluff views, an elevated setting, and a presence that makes it stand out. The flexible floor plan features 4 bedrooms, a bonus room ideal for a study, living space, or play area, a dining room, and a game room. The updated kitchen includes gorgeous granite countertops, a timeless backsplash, and new appliances, opening to a comfortable family room with a fireplace. The primary retreat is located upstairs with three spacious secondary bedrooms and features a beautifully renovated bath with an upgraded walk-in shower and quartz countertops. Additional highlights include new wood laminate flooring with no carpet, fresh neutral paint, quartz countertops in the bathrooms, new light fixtures, new cabinet hardware, a private rear-entry garage with no stairs from the garage into the home, metal roof, new fence, and updated landscaping. Enjoy neighborhood amenities including a community center, pool, and park, all in a convenient Stone Oak location. Centrally located near hospitals, golf courses, parks, a dog park, military bases, and major employers, this home offers the perfect combination of views, lifestyle, and convenience. WELCOME HOME!
Seller's Representative
Keller Williams Heritage
Similar Listings



Schools
Walk Score

© 2026 LERA MLS. All rights reserved.
© 2026 LERA MLS. All rights reserved.
The data relating to real estate on this website comes in part from the Internet Data Exchange (IDX) Program of the LERA MLS. IDX information is provided exclusively for consumers' personal non-commercial use and may not be used for any purpose other than to identify prospective properties consumers may be interested in purchasing. All Information Is Deemed Reliable But Is Not Guaranteed Accurate.
LERA MLS data last updated at August 6, 2026, 11:49 AM CT
Real Estate IDX Powered by iHomefinder