
1006 CAMELLIA HILLS LANE, LA MARQUE, TX 77568
Homes for sale in La Marque.
Homes for sale in 77568.
1006 Camellia Hills Lane
La Marque, TX 77568
List Price$269,990
Listing #35151105
3
Bedrooms
2 full
Bathrooms
1,681
Square Feet
House
Type
About This Property
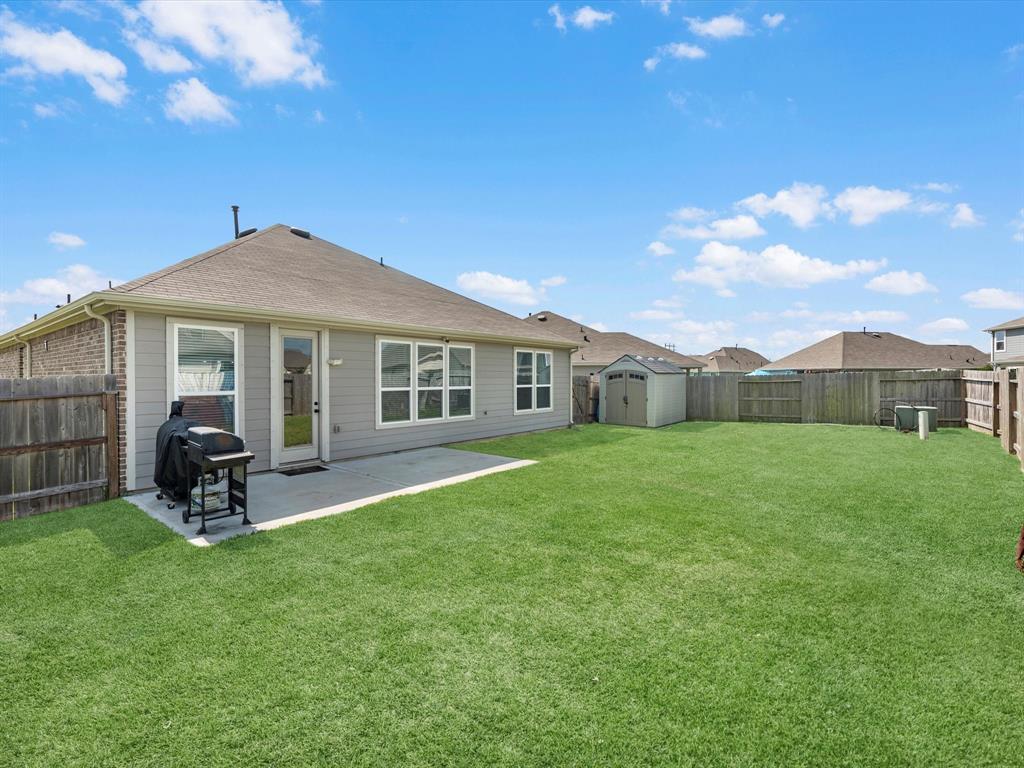
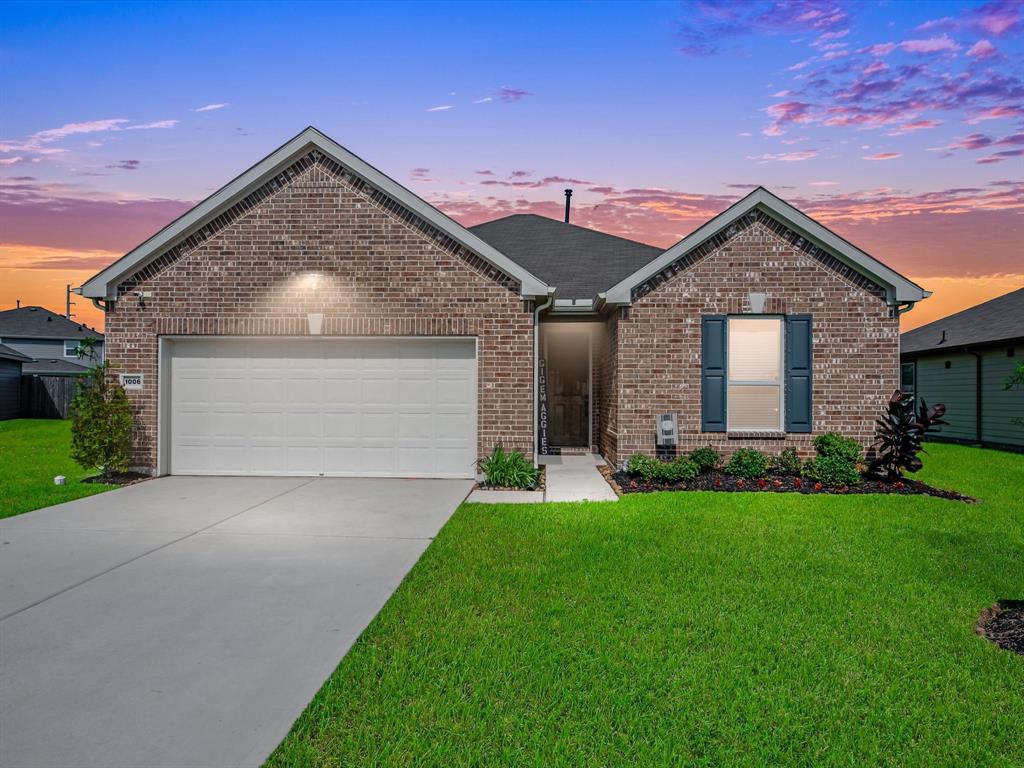

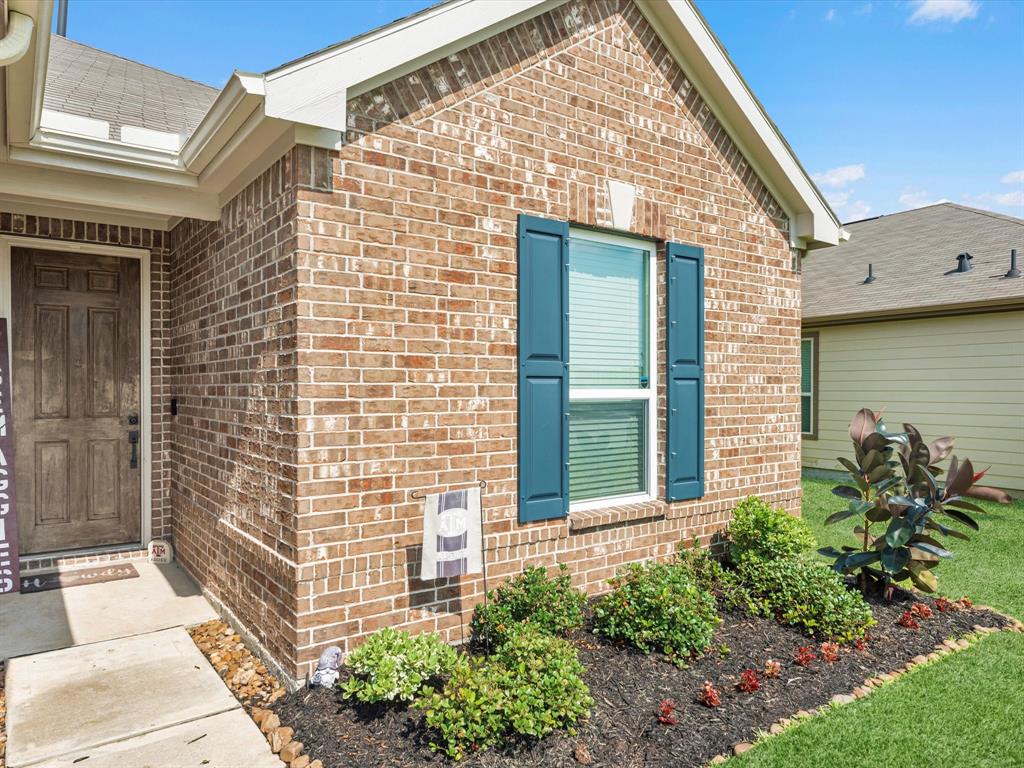
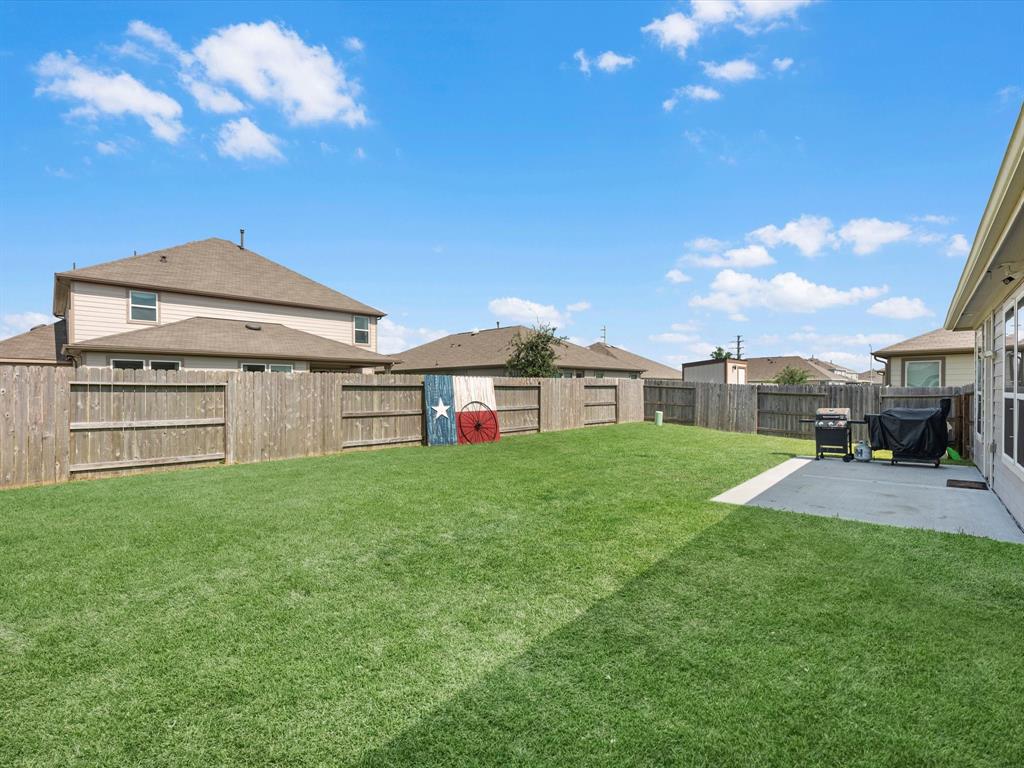
Premium Lot location for this Stunning Single-Story in Sunset Grove! Never worry about the kids being bored on this over-sized lot and the neighborhood park within site! Ample parking options for entertaining guests! 3 Bedrooms w/ a study, 2 baths, and thoughtful updates chosen with the builder and improvements made post purchase! Split floor plan, hosting the 2 guest bedrooms in the front of the home, accompanied by a very functional office/flex room space. Charming utility room with added cabinetry and shelving. Accent walls and updated paint on the interior. A spacious open concept kitchen layout with recently added white quartz countertops! Stainless appliances, pantry, and ample cabinetry. The primary bedroom includes an en-suite with a dual vanity and walk-in closet, featuring added shelving and drawer system! Extended patio in this healthy sized backyard! This is a great offering with the location and the updates combined! Short commute to i45
Property Features
Location Information
County
Galveston
Longitude
-95.019376
MLS Area
La Marque
Subdivision
Sunset Grove
Latitude
29.368309
Directions
Head southeast on I-45 S, Exit onto Gulf Fwy, Turn right onto Delany Rd, Turn left onto Victory Spgs Blvd, Turn right at the 2nd cross street onto Camellia Hls Ln, home will be on the right.
Interior Features
Total Rooms
10
Interior
Kitchen Island, Kitchen/Family Room Combo, Quartz Counters, Tub Shower, Window Treatments, Ceiling Fan(s), Kitchen/Dining Combo, Programmable Thermostat
Room Descriptions
Bath, Breakfast, Family, Kitchen, Primary Bath, Utility, 10x10 Bedroom, 10x10 Home Office/Study, 11x11 Bedroom, 16x14 Primary Bedroom
Fireplace Description
Fence, Private Yard, Storage
Exterior Features
Style
Traditional
Has a Pool
No
Stories
1
Other Structures
Shed(s)
Is New Construction
No
Acre Range
0 Up To 1/4 Acre
Construction
Brick, Cement Siding
Lot Description
Subdivision
Exterior
Fence, Private Yard, Storage
Lot Size in Acres
0.176
Parking Description
Attached, Garage, Garage Door Opener
Lot Size in Sq. Ft.
7,645
Has Garage
Yes
Is One Story
Yes
Garage Spaces
2
School
School District
Hitchcock
Middle School
CROSBY MIDDLE SCHOOL (HITCHCOCK)
Elementary School
HITCHCOCK PRIMARY/STEWART ELEMENTARY SCHOOL
High School
HITCHCOCK HIGH SCHOOL
Additional Information
Finance Available
Cash, Conventional, FHA, VA Loan
Year Built
2021
Property Type
SFR
Status
Active
Property SubType
Detached
Similar Listings

Mortgage Calculator
$1,258
per month
30 Year Fixed. 3.52% Interest Rate.
Principal + Interest
$972
Monthly Tax
$224
Monthly Insurance
$62
yrs
%
$
$
Based on a fully amortized fixed rate loan. Ask your agent for the tax rates in your area. Insurance estimate is based on an average cost, your final premium cost will be determined by the type of coverage you select. This program only provides an estimate.
Schools
Walk Score
Real Estate IDX Powered by iHomefinder