
814 MILLS CREEK LANE, LA MARQUE, TX 77568
Homes for sale in La Marque.
Homes for sale in 77568.
814 Mills Creek Lane
La Marque, TX 77568
List Price$240,000
Listing #33961751
3
Bedrooms
2 full
Bathrooms
1,632
Square Feet
House
Type
About This Property
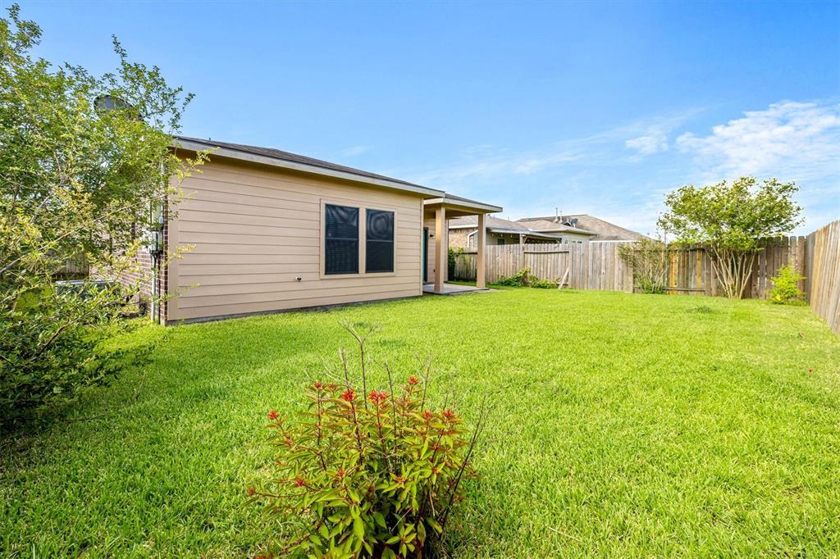
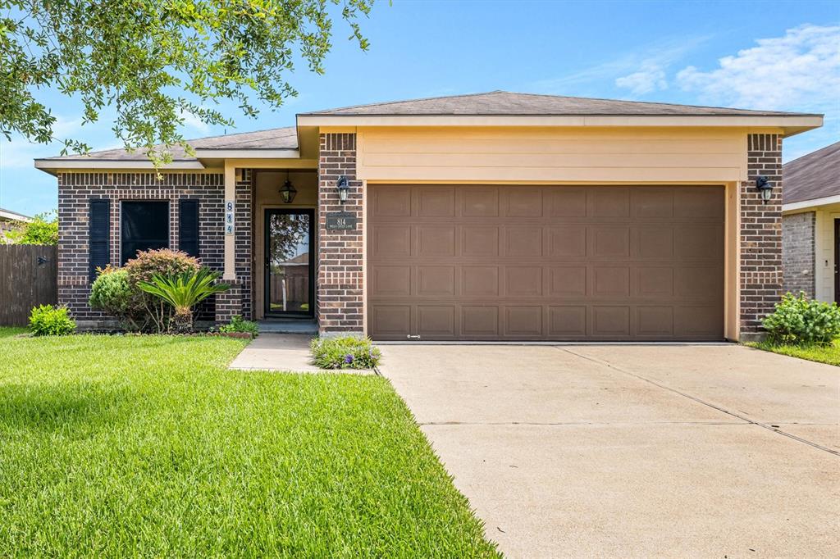
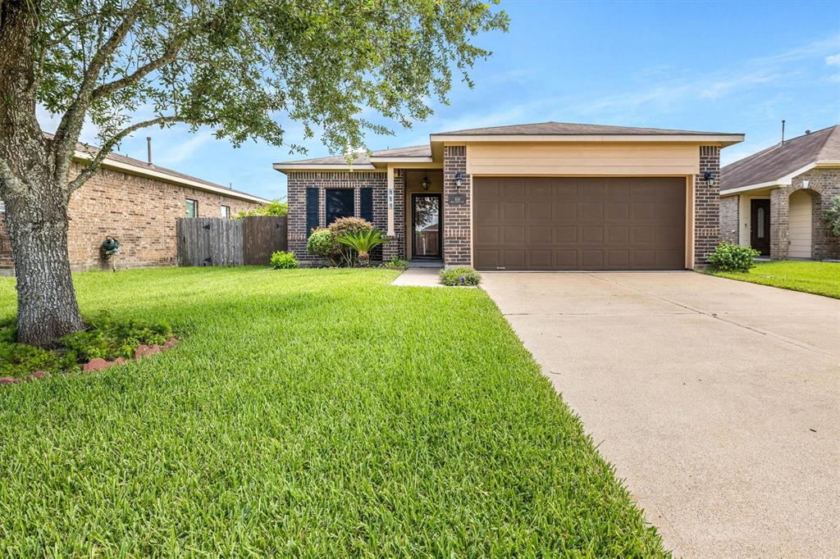
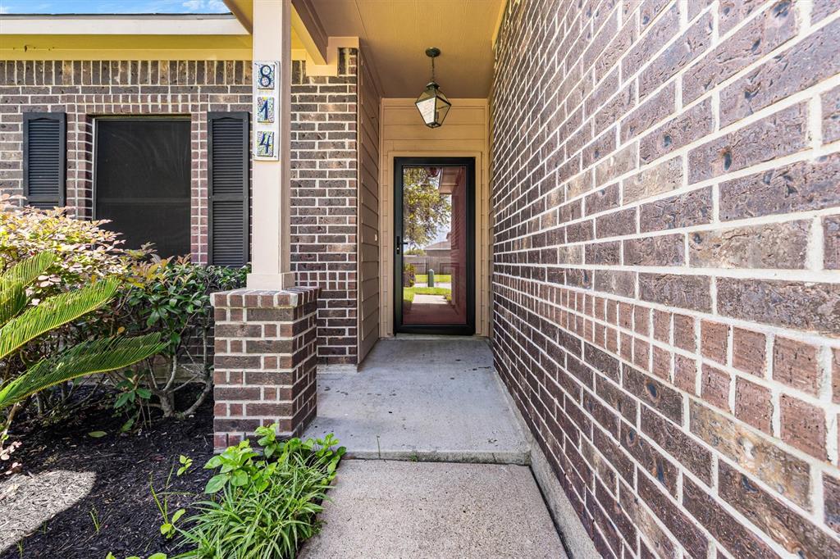
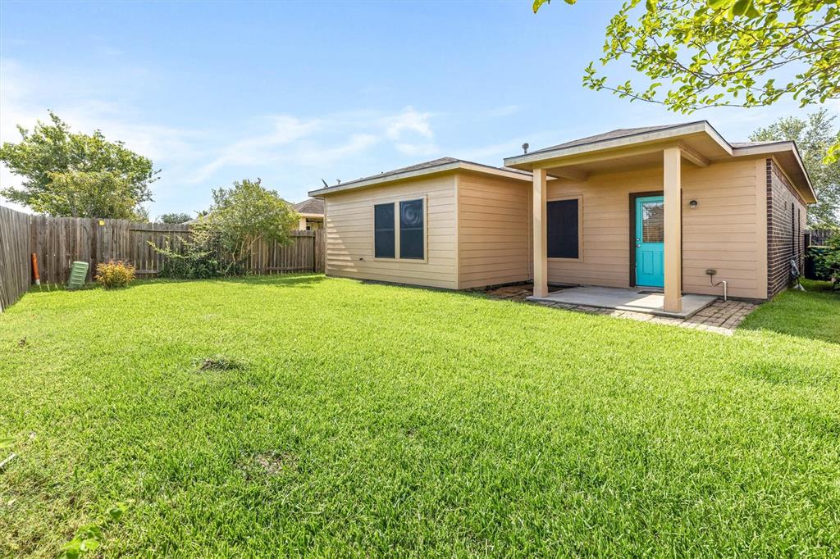
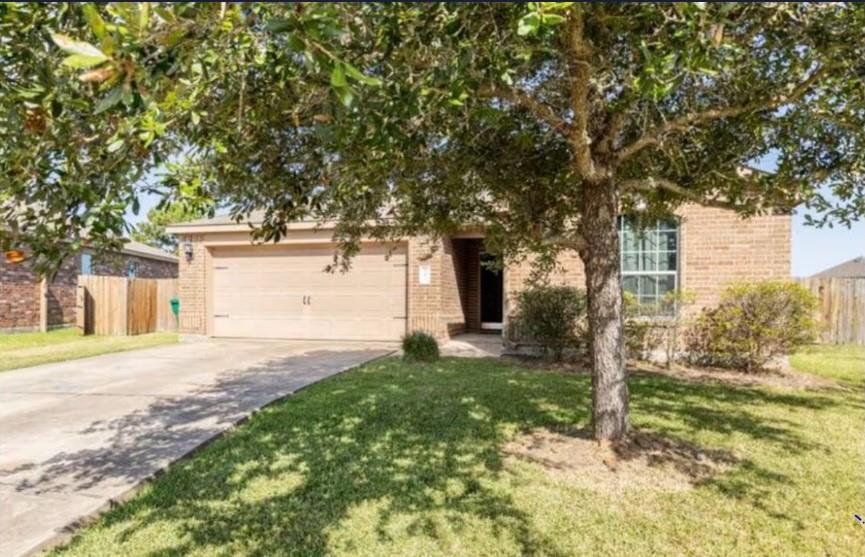
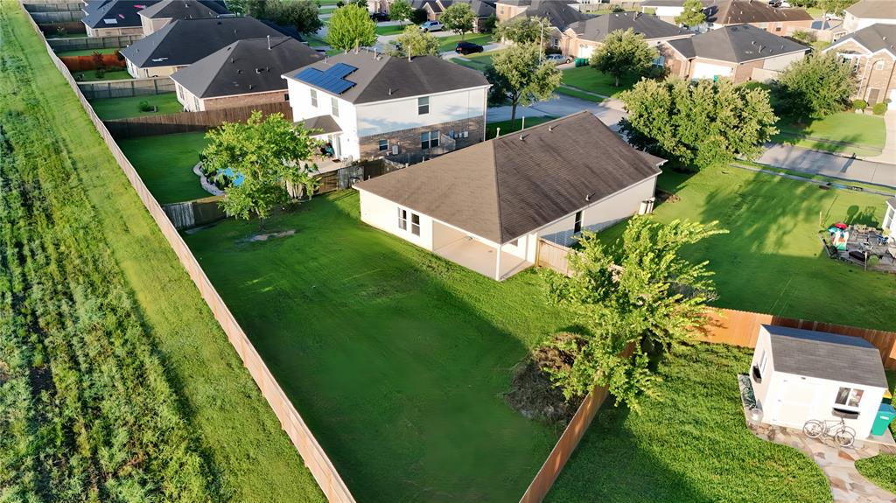
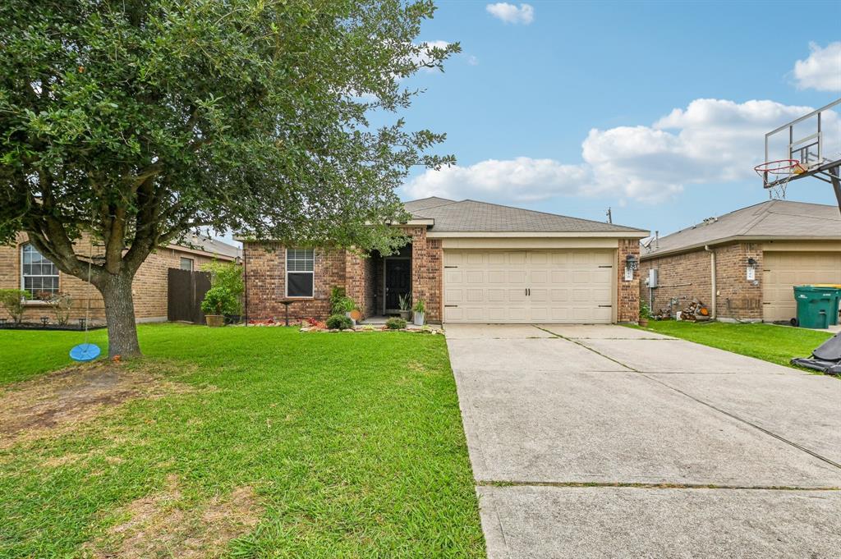
Discover this beautifully maintained, move-in ready 3-bedroom, 2-bath home that blends comfort, style, and functionality. Boasting a spacious formal living room and elegant formal dining area, this home is perfect for entertaining or quiet evenings in. The kitchen flows seamlessly into a cozy family space, while the included washer and dryer add everyday convenience. Step outside to a large, new fenced in backyard--ideal for kids, pets, or weekend BBQs. Updates include solar screens, solar panels, water filtration system and Turkish tile through entry way. Relax on the charming covered front porch or unwind under the expansive covered patio, perfect for all-season outdoor enjoyment. Beautiful light fixtures throughout enhance the home's warm and inviting ambiance. Fresh painted exterior, clean, and vacant--this gem is ready to show and welcome its next owner. Don't miss this opportunity to own a home that truly has it all!
Property Features
Location Information
County
Galveston
Longitude
-95.029419
MLS Area
La Marque
Subdivision
Saltgrass Crossing Sec 1 2007
Latitude
29.3744
Directions
Continue on Gulf Fwy. Take Delany Rd, Texas Ave and Saltgrass Point Rd to Mills Creek Ln 6 min (2.6 mi) Merge onto Gulf Fwy 0.8 mi Turn right onto Delany Rd 0.8 mi Turn right onto Texas Ave 0.4 mi Turn left onto Saltgrass Point Rd 0.4 mi Turn right onto Salt Cove Ct 200 ft Turn right at the 1st cross street onto Indigo Springs Ln 0.1 mi Indigo Springs Ln turns left and becomes Mills Creek Ln
Interior Features
Total Rooms
6
Has Fireplace
No
Room Descriptions
Dining Room, Living Room, Primary Bath, 11x12 Bedroom, 11x12 Bedroom, 11x12 Primary Bedroom
Fireplace Description
Covered Patio, Deck, Fence, Porch, Patio
Interior
Crown Molding, Double Vanity, Kitchen/Family Room Combo, Soaking Tub, Separate Shower, Tub Shower, Window Treatments, Ceiling Fan(s), Kitchen/Dining Combo
Exterior Features
Style
Traditional
Garage Spaces
2
Stories
1
Has a Pool
No
Is New Construction
No
Acre Range
0 Up To 1/4 Acre
Construction
Brick
Lot Description
Subdivision
Exterior
Covered Patio, Deck, Fence, Porch, Patio
Lot Size in Acres
0.143
Parking Description
Attached, Garage
Lot Size in Sq. Ft.
6,250
Has Garage
Yes
Is One Story
Yes
School
School District
Hitchcock
Middle School
CROSBY MIDDLE SCHOOL (HITCHCOCK)
Elementary School
HITCHCOCK PRIMARY/STEWART ELEMENTARY SCHOOL
High School
HITCHCOCK HIGH SCHOOL
Additional Information
Property Type
SFR
Year Built
2011
Property SubType
Detached
Status
Active
Similar Listings
Mortgage Calculator
$1,120
per month
30 Year Fixed. 3.52% Interest Rate.
Principal + Interest
$864
Monthly Tax
$200
Monthly Insurance
$56
yrs
%
$
$
Based on a fully amortized fixed rate loan. Ask your agent for the tax rates in your area. Insurance estimate is based on an average cost, your final premium cost will be determined by the type of coverage you select. This program only provides an estimate.
Schools
Walk Score
Real Estate IDX Powered by iHomefinder