
10053 CLOUD MIST DRIVE, HOUSTON, TX 77080
Homes for sale in Houston.
Homes for sale in 77080.
10053 Cloud Mist Drive
Houston, TX 77080
List Price$440,000

Listing #72986603
3
Bedrooms
2 full, 1 partial
Bathrooms
2,047
Square Feet
House
Type
About This Property
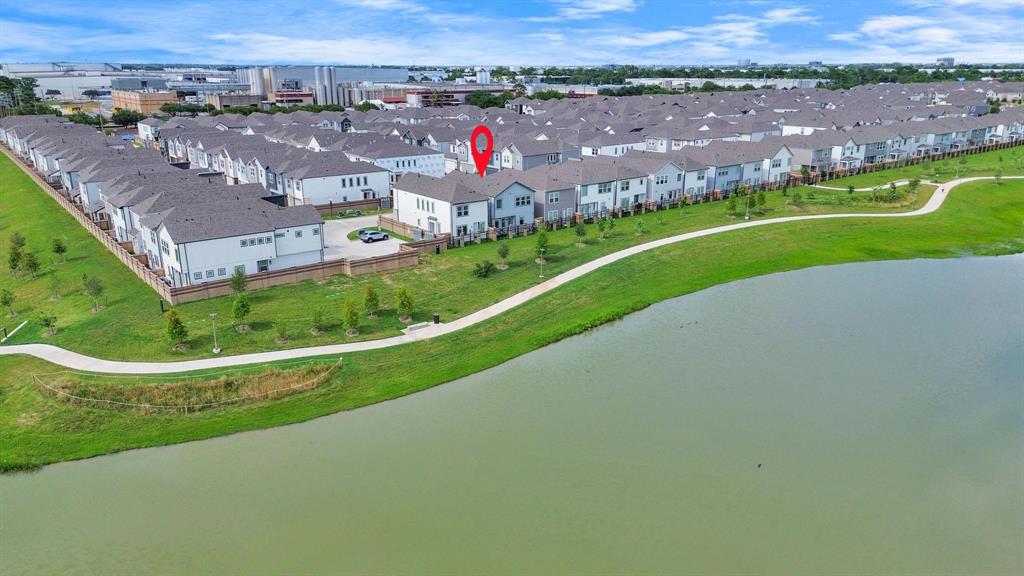
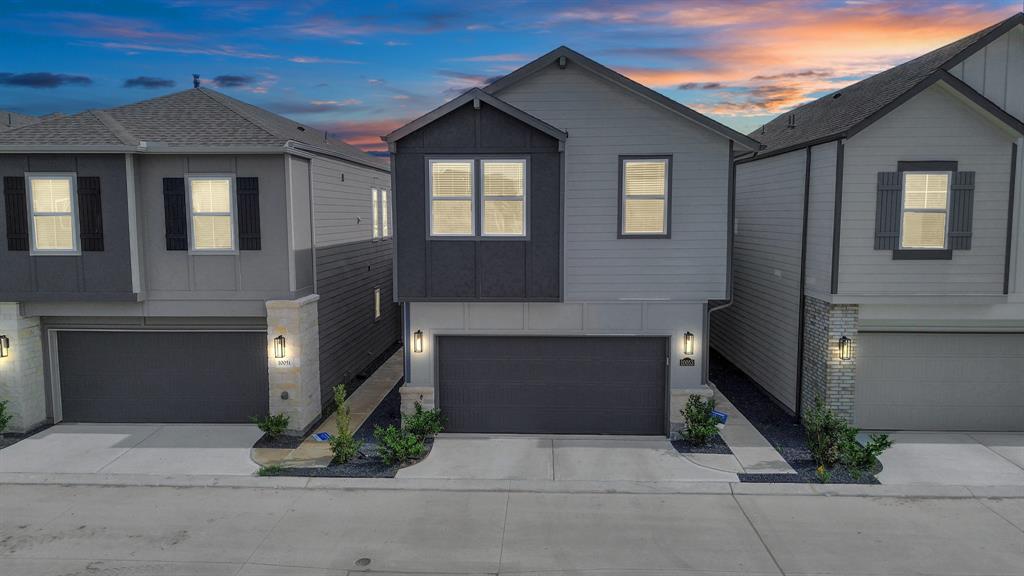
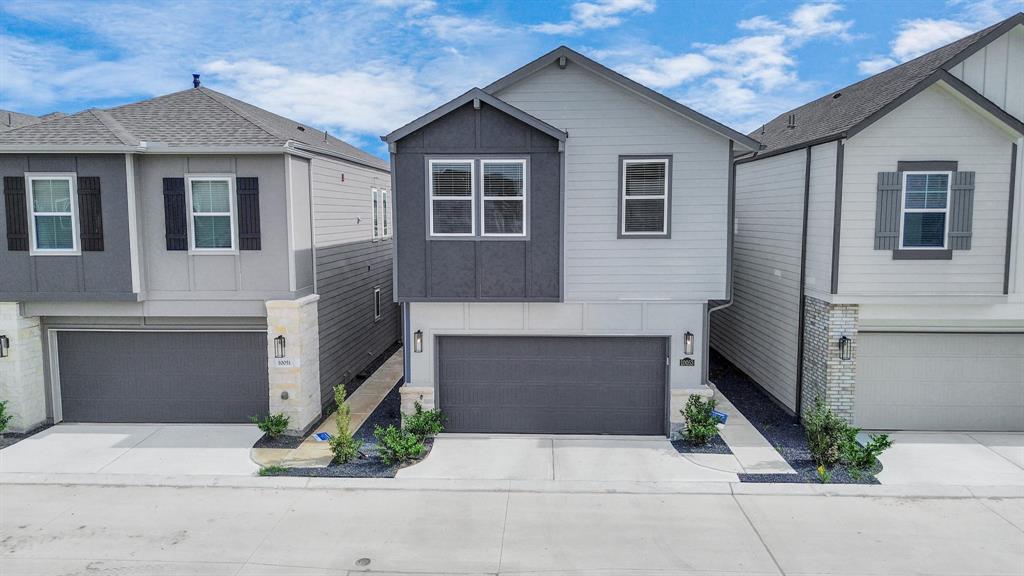
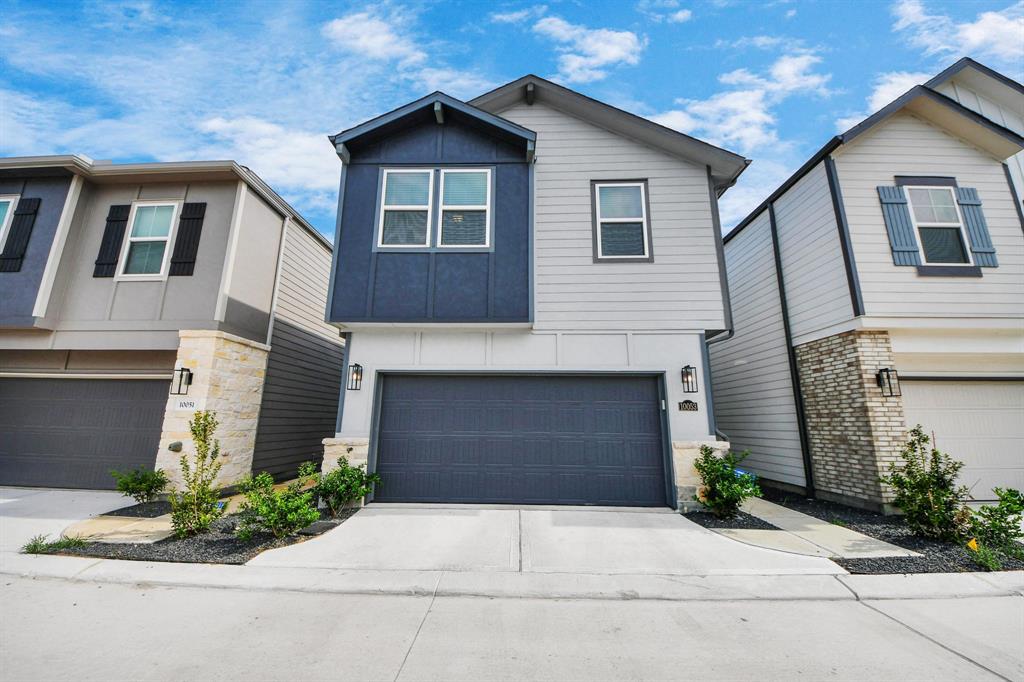
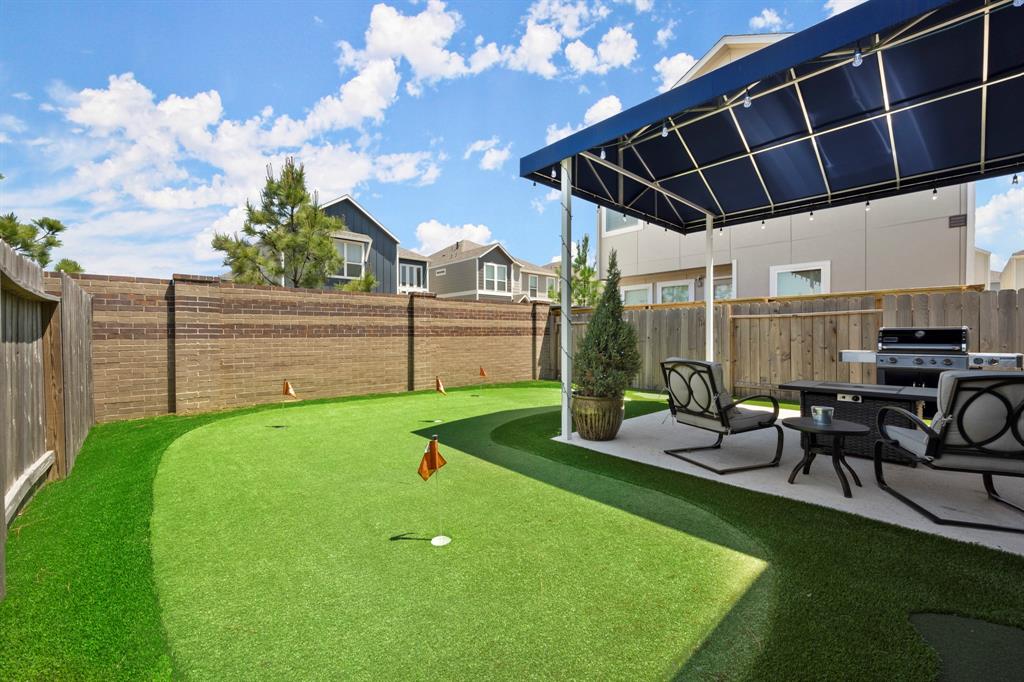
A rare treasure in Spring Brook Village! Welcome to 10053 Cloud Mist Dr, where luxury meets location! Enjoy serene lake views from your own backyard, no front neighbors, and two guest parking spaces right out front. Step inside to a light-filled, open layout where a spacious family room flows into a dreamy kitchen. Featuring a massive quartz island, walk-in pantry, and a cozy counter space nook with water views. A formal dining room alongside the living room invites to unforgettable gatherings. Upstairs, the primary suite stuns with its generous size, shower/tuc combo, spa-inspired bath, double vanities, and an oversized walk-in closet. Need more space? A flexible loft awaits your TV room, game nights, or creative studio. Step outside to your private patio, or follow the scenic trail right behind the home. Just a short stroll to the clubhouse and resort-style amenities. Privacy, beauty, and comfort: this home truly has it all!
Property Features
Location Information
County
Harris
Geo Market Area
Spring Branch
MLS Area
24
Subdivision
Spring Brook Village
Latitude
29.830290
Directions
From I10W take exit towards Bunker Hill. Turn right on Bunker Hill Rd. Turn left on Long Ponit Rd, turn right on Gessner Rd. Make a right on Kemp Forest Dr. Turn left on Teague Rd. Make a right on Spring Brook Village Dr. Make a left on Windfern Rd, turn left on Fall Harvest Village Dr. Turn left on Cloud Mist Dr. The property will be at the end of the street on your left. 10053 Cloud Mist Dr.
Longitude
-95.541544
Interior Features
Total Rooms
3
1/2 Baths
1
Room Descriptions
11x11 Bedroom, 11x12 Bedroom, 14X17 Primary Bedroom
Has Fireplace
No
Exterior Features
Style
Contemporary/Modern, Other Style
Has a Pool
No
Stories
2
Acre Range
0 Up To 1/4 Acre
Is New Construction
No
Lot Description
Patio Lot, Subdivision Lot, Water View
Siding
Cement Board, Stucco
Lot Size in Acres
0.043
Parking Description
Attached Garage
Lot Size in Sq. Ft.
1,892
Has Garage
Yes
Is One Story
No
Garage Spaces
2
School
School District
Spring Branch
Middle School
NORTHBROOK MIDDLE SCHOOL
Elementary School
TERRACE ELEMENTARY SCHOOL
High School
NORTHBROOK HIGH SCHOOL
Additional Information
Finance Available
Cash Sale, Conventional, FHA, Investor, VA
Year Built
2024
Property Type
SFR
Status
Active
Property SubType
Single-Family
Similar Listings
Mortgage Calculator
$2,053
per month
30 Year Fixed. 3.52% Interest Rate.
Principal + Interest
$1,585
Monthly Tax
$366
Monthly Insurance
$102
yrs
%
$
$
Based on a fully amortized fixed rate loan. Ask your agent for the tax rates in your area. Insurance estimate is based on an average cost, your final premium cost will be determined by the type of coverage you select. This program only provides an estimate.
Schools
Walk Score
Real Estate IDX Powered by iHomefinder