
10051 MULHOUSE DR, SCHERTZ, TX 78154
Homes for sale in Schertz.
Homes for sale in 78154.
10051 Mulhouse Dr
Schertz, TX 78154
List Price$3,200Rental



Listing #1965028
About This Property
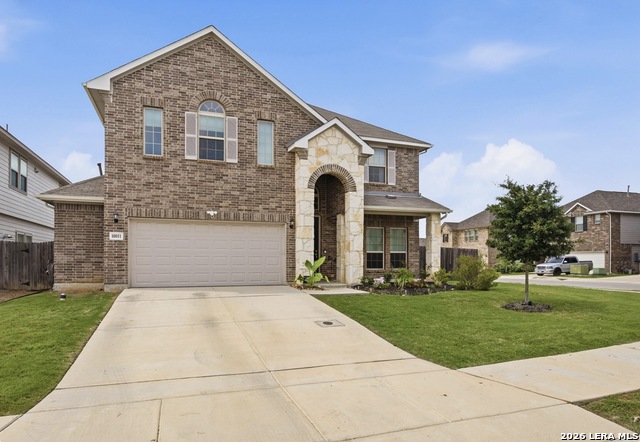
Rare upgraded rental in Schertz - 4 bed, flexible media room, and built-in library. Smart home features, EV charger, motorized blinds, custom kitchen, 2.5-car garage, and corner lot. Homes like this don't last. Inquire now. This isn't your average rental. 10051 Mulhouse Dr offers 2,945 sq ft of thoughtfully upgraded living space on a quarter acre in one of Schertz's most convenient locations - minutes from Randolph AFB, Fort Sam Houston, I-35, and I-10. The details are what set this home apart: Custom cabinet hardware and soft-close drawers throughout the kitchen Motorized power blinds and easy-lift cellular shades Ceiling fans in every room Automated lighting and smart thermostat Smart garage opener, Ring doorbell, and Ring security cameras Whole-home water softener EV charger 2.5-car garage with extra room for storage or a workspace Step outside to a corner lot backyard with evening shade - a private retreat with more space and privacy than a standard lot provides. And when you want to get out? A city park is right across the street with a playground, soccer fields, basketball court, and walking trails. 4 bed | 2.5 bath | 2,945 sq ft | Schertz, TX 78154 Upgraded rentals at this size and finish level rarely hit the market. Schedule your showing today before it's gone.
Listing Courtesy of Andre Fulton, Nextdoor Property Management (210) 291-1199
Property Features
Location Information
County
Bexar
Subdivision
RHINE VALLEY
MLS Area
1700
Interior Features
Room Dimensions
Dining: 13x10, Living: 19x16, Kitchen: 20x10, Family: 19x14, MasterBR: 18x13, BR2: 13x11, BR3: 15x14, BR4: 12x11
Amenities
Jogging Trail, Playground, Basketball Court
Interior
One Living Area, Separate Dining Room, Eat-In Kitchen, Two Eating Areas, Island Kitchen, Breakfast Bar, Walk-In Pantry, Study/Library, Game Room, High Ceilings, Open Floor Plan, Laundry Room
Heating
Central
Master Bedroom Description
DownStairs, Walk-In Closet, Ceiling Fan, Full Bath
Heating Fuel
Electric
Master Bathroom Description
Shower Only, Double Vanity
Cooling
One Central
1/2 Baths
1
Floors
Carpeting, Vinyl
Exterior Features
Style
Two Story, Traditional
Parking Description
Two Car Garage
Foundation
Slab
Pool Description
None
Roof
Composition
Lot Description
0.25
Water / Sewer
Water System, Sewer System
School
School District
Schertz-Cibolo-Universal City ISD
Jr. High School
Corbett
Elementary School
Rose Garden
High School
Clemens
Additional Information
Property Type
RNT
Fees Include
Ceiling Fans, Washer Connection, Dryer Connection, Microwave Oven, Stove/Range, Gas Cooking, Refrigerator, Dishwasher, Ice Maker Connection, Water Softener (owned), Smoke Alarm, Gas Water Heater, Garage Door Opener, In Wall Pest Control, Carbon Monoxide Detector, Private
Year Built
2022
Miscellaneous
Broker-Manager
Status
New
Similar Listings


Mortgage Calculator
$13
per month
30 Year Fixed. 3.52% Interest Rate.
Principal + Interest
$11
Monthly Tax
$2
Monthly Insurance
$0
yrs
%
$
$
Based on a fully amortized fixed rate loan. Ask your agent for the tax rates in your area. Insurance estimate is based on an average cost, your final premium cost will be determined by the type of coverage you select. This program only provides an estimate.
Schools
Walk Score

© 2026 LERA MLS. All rights reserved.
© 2026 LERA MLS. All rights reserved.
The data relating to real estate on this website comes in part from the Internet Data Exchange (IDX) Program of the LERA MLS. IDX information is provided exclusively for consumers' personal non-commercial use and may not be used for any purpose other than to identify prospective properties consumers may be interested in purchasing. All Information Is Deemed Reliable But Is Not Guaranteed Accurate.
LERA MLS data last updated at May 8, 2026, 8:33 PM CT
Real Estate IDX Powered by iHomefinder