
10050 MITRA, SAN ANTONIO, TX 78224
Homes for sale in San Antonio.
Homes for sale in 78224.
10050 Mitra
San Antonio, TX 78224
List Price$429,845



Listing #1877967
4
Bedrooms
3 full
Bathrooms
2,370
Square Feet
House
Type
About This Property
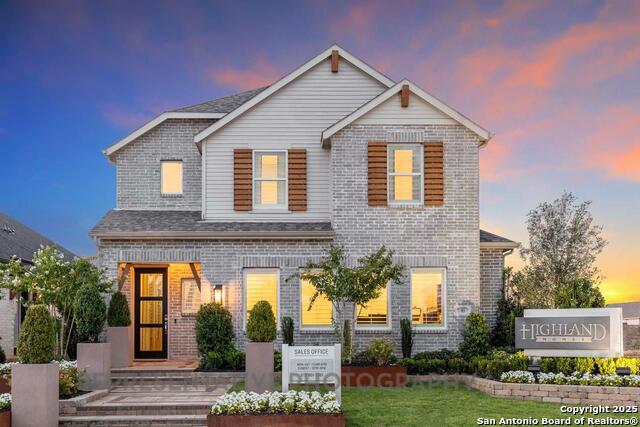
The Angelico plan is a thoughtfully designed home that perfectly blends comfort, functionality, and style. Offering approximately 2,370 square feet, this layout features 4 bedrooms, 3 bathrooms, and a 2-car garage, making it an ideal choice for modern living. Step inside and you're welcomed by a spacious, open-concept living area where the kitchen, dining, and family room flow seamlessly-perfect for entertaining or spending quality time. The kitchen boasts a large center island, walk-in pantry, and modern finishes that elevate everyday living. The primary suite is tucked away for privacy and includes a luxurious en-suite bathroom with dual sinks, a walk-in shower, and a generous walk-in closet. Secondary bedrooms are thoughtfully positioned near a full bath and offer comfort and flexibility. With options for upgrades such as extended outdoor living spaces or enhanced interior finishes, the Angelico plan delivers both value and versatility-crafted with Highland Homes' signature attention to detail.
Virtual Tour
Listing Courtesy of Dina Verteramo, Dina Verteramo, Broker (888) 524-3182
Property Features
Location Information
County
Bexar
MLS Area
2301
Neighborhood Amenities
Park/Playground, Jogging Trails
Subdivision
VIDA 50s
Interior Features
Room Dimensions
Dining: 12x10, Kitchen: 13x8, Family: 12x17, MasterBR: 13x14, BR2: 11x11, BR3: 10x11, BR4: 10x11
Fireplace Description
Not Applicable
Interior
Two Living Area, Eat-In Kitchen, Study/Library
Heating
Heat Pump
Master Bedroom Description
DownStairs
Heating Fuel
Electric, Natural Gas
Master Bathroom Description
Tub/Shower Separate
Cooling
One Central
Has Dining Room
Yes
Floors
Carpeting, Wood
Has Family Room
Yes
Exterior Features
Style
Traditional
Electric Supplier
CPS
Is New Construction
Yes
Parking Description
Two Car Garage, Attached
Construction
New
Has Garage
Yes
Manufacturer
HIGHLAND HOMES
Garage Spaces
2
Foundation
Slab
Pool/Spa Description
None
Roof
Composition
Lot Size
0.13
Water / Sewer
City
School
School District
Southwest I.S.D.
Jr. High School
RESNIK
Elementary School
Spicewood Park
High School
Southwest
Additional Information
Proposed Terms
Conventional, FHA, VA, TX Vet, Cash
Status
Active
Property Type
SFR
HOA Fee
$400
Property SubType
Single Family Detached
HOA Frequency
Annually
Year Built
2025
Similar Listings

Mortgage Calculator
$2,006
per month
30 Year Fixed. 3.52% Interest Rate.
Principal + Interest
$1,548
Monthly Tax
$358
Monthly Insurance
$100
yrs
%
$
$
Based on a fully amortized fixed rate loan. Ask your agent for the tax rates in your area. Insurance estimate is based on an average cost, your final premium cost will be determined by the type of coverage you select. This program only provides an estimate.
Schools
Walk Score
Real Estate IDX Powered by iHomefinder