
10050 LOCKE LANE LANE, HOUSTON, TX 77042
Homes for sale in Houston.
Homes for sale in 77042.
10050 Locke Lane Lane
Houston, TX 77042
List Price$619,900
Listing #64029056
3
Bedrooms
2 full, 1 partial
Bathrooms
2,285
Square Feet
House
Type
About This Property
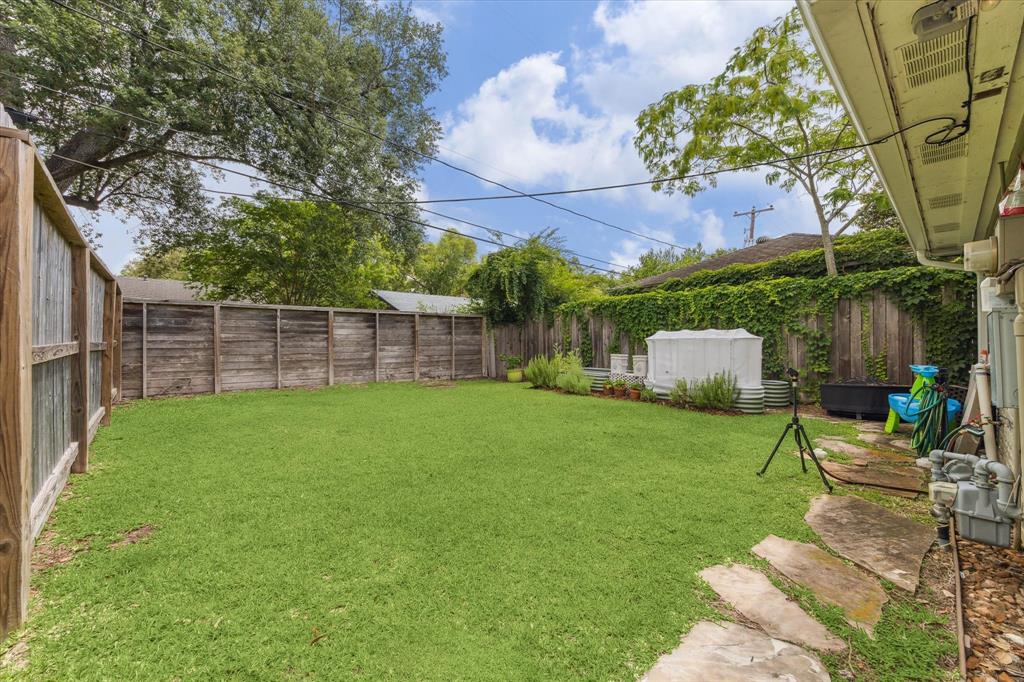
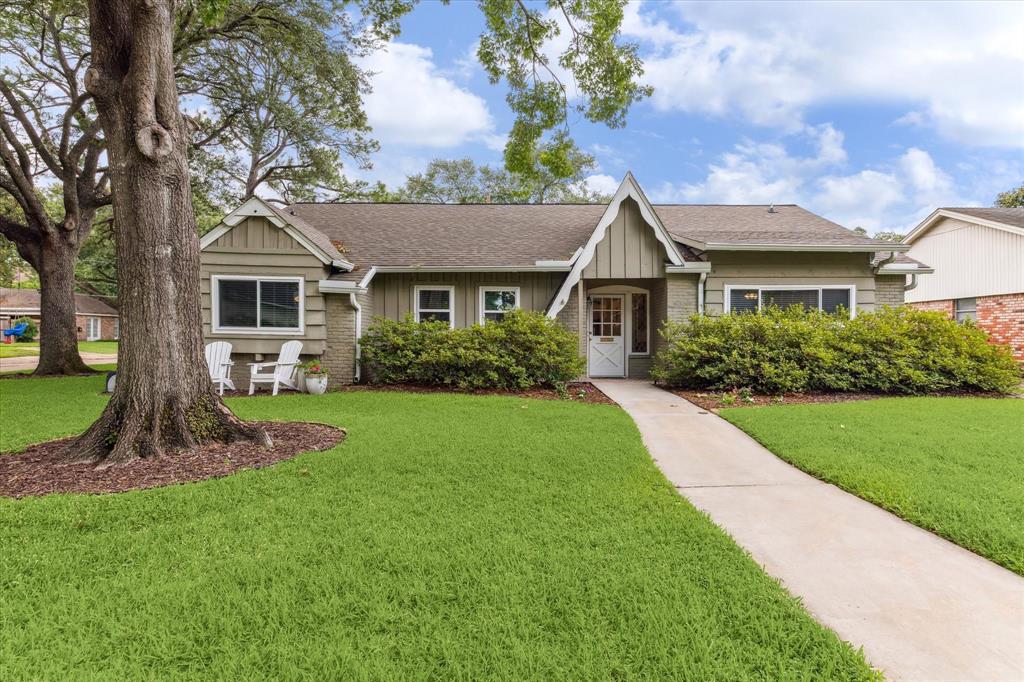

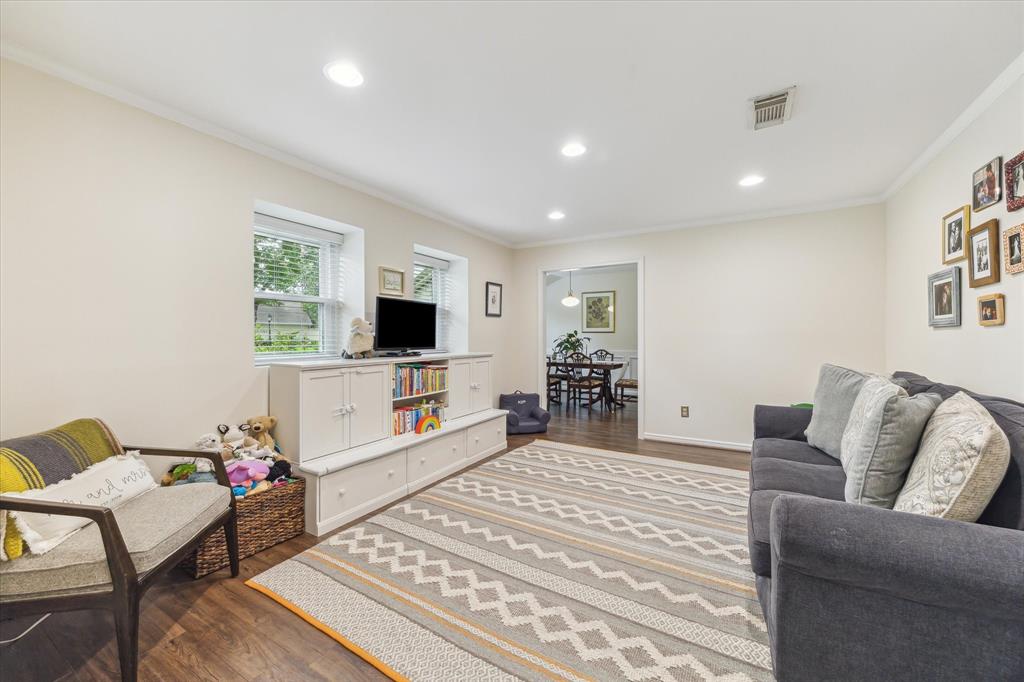
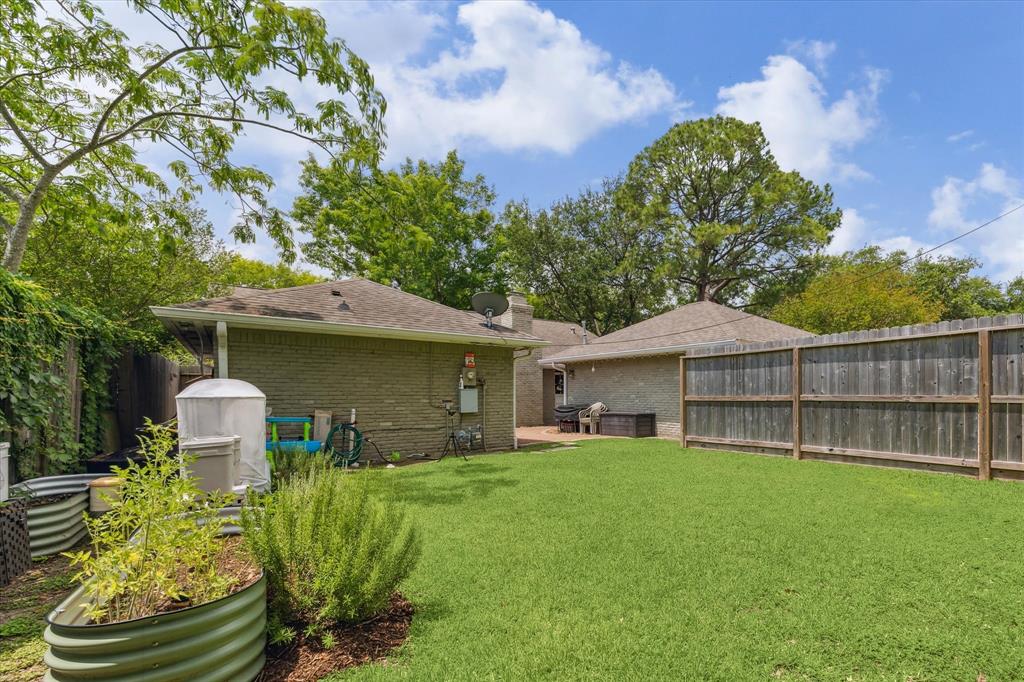
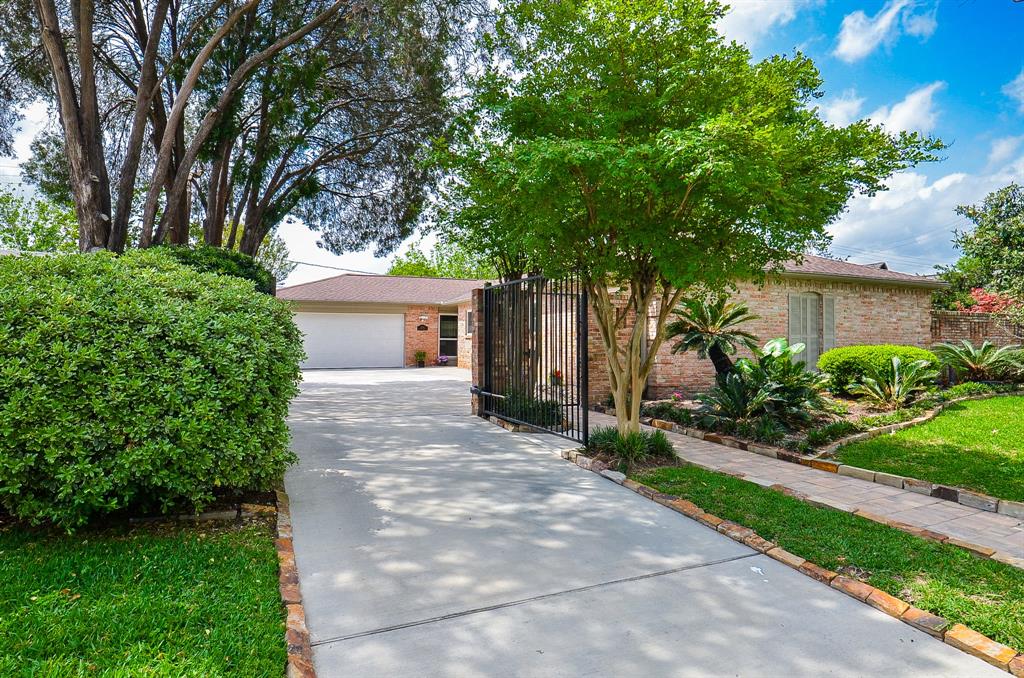
Welcome to this charming one-story home in sought after Briargrove Park. Featuring a light and bright kitchen open to a beautiful family room with gas log fireplace and hardwood flooring. This 3 bedroom 2 1/2 bath property boasts luxury vinyl flooring, updated bathrooms, recent fence, triple-pane windows, plumbing, roof, and gutters. Enjoy worry-free living on a lush, corner lot with an active community offering amenities like a park, pool, and tennis courts. Conveniently located near CityCentre and major freeways. 10050 Locke Lane is a must-see and a perfect place to call home.
Open House
Saturday, Jun 14
3:00 PM - 5:00 PM
Sunday, Jun 15
12:00 PM - 2:00 PM
Property Features
Location Information
County
Harris
Longitude
-95.551299
LegalSubdivision
BRIARGROVE PARK
Geo Market Area
Briargrove Park/Walnutbend
MLS Area
22
Subdivision
Briargrove Park Sec 01
Latitude
29.737882
Directions
From BLTWY 8 go EAST on Briar Forest, SOUTH on Seagler, EAST on Burgoyne, SOUTH on Briarbrook, Home is on the corner of Locke and Briarbrook.
Interior Features
Total Rooms
11
1/2 Baths
1
Room Descriptions
Entry, Primary Bath, Utility, 10 X 7 Breakfast, 11 X 10 Dining Room, 12 X 11 Bedroom, 15 X 10 Bedroom, 15 X 10 Kitchen, 15 X 12 Living Room, 15 X 13 Primary Bedroom, 19 X 19 Family
Has Fireplace
Yes
Bedroom Description
En-Suite Bath, Walk-In Closet
Fireplace Description
Gas Connections
Primary Bathroom Description
Half Bath, Primary Bath: Double Sinks, Primary Bath: Shower Only, Secondary Bath(s): Tub/Shower Combo
Exterior Features
Style
Other Style
Has a Pool
No
Stories
1
Acre Range
0 Up To 1/4 Acre
Is New Construction
No
Lot Description
Corner
Siding
Brick, Wood
Lot Size in Acres
0
Parking Description
Attached Garage
Lot Size in Sq. Ft.
9,401
Has Garage
Yes
Is One Story
Yes
Garage Spaces
2
School
School District
Houston
Middle School
REVERE MIDDLE SCHOOL
Elementary School
WALNUT BEND ELEMENTARY SCHOOL (HOUSTON)
High School
WESTSIDE HIGH SCHOOL
Additional Information
Finance Available
Cash Sale, Conventional, VA
Year Built
1964
Property Type
SFR
Status
Active
Property SubType
Single-Family
Similar Listings
Mortgage Calculator
$2,893
per month
30 Year Fixed. 3.52% Interest Rate.
Principal + Interest
$2,233
Monthly Tax
$516
Monthly Insurance
$144
yrs
%
$
$
Based on a fully amortized fixed rate loan. Ask your agent for the tax rates in your area. Insurance estimate is based on an average cost, your final premium cost will be determined by the type of coverage you select. This program only provides an estimate.
Schools
Walk Score
Real Estate IDX Powered by iHomefinder