
1005 STONE HAVEN, MT PLEASANT, TX 75455
Homes for sale in Mt Pleasant.
Homes for sale in 75455.
List Price$735,000
1005 Stone Haven
Mt Pleasant, TX 75455
Listing #26007573
4
Bedrooms
3 full
Bathrooms
2,800
Square Feet
House
Type
About This Property
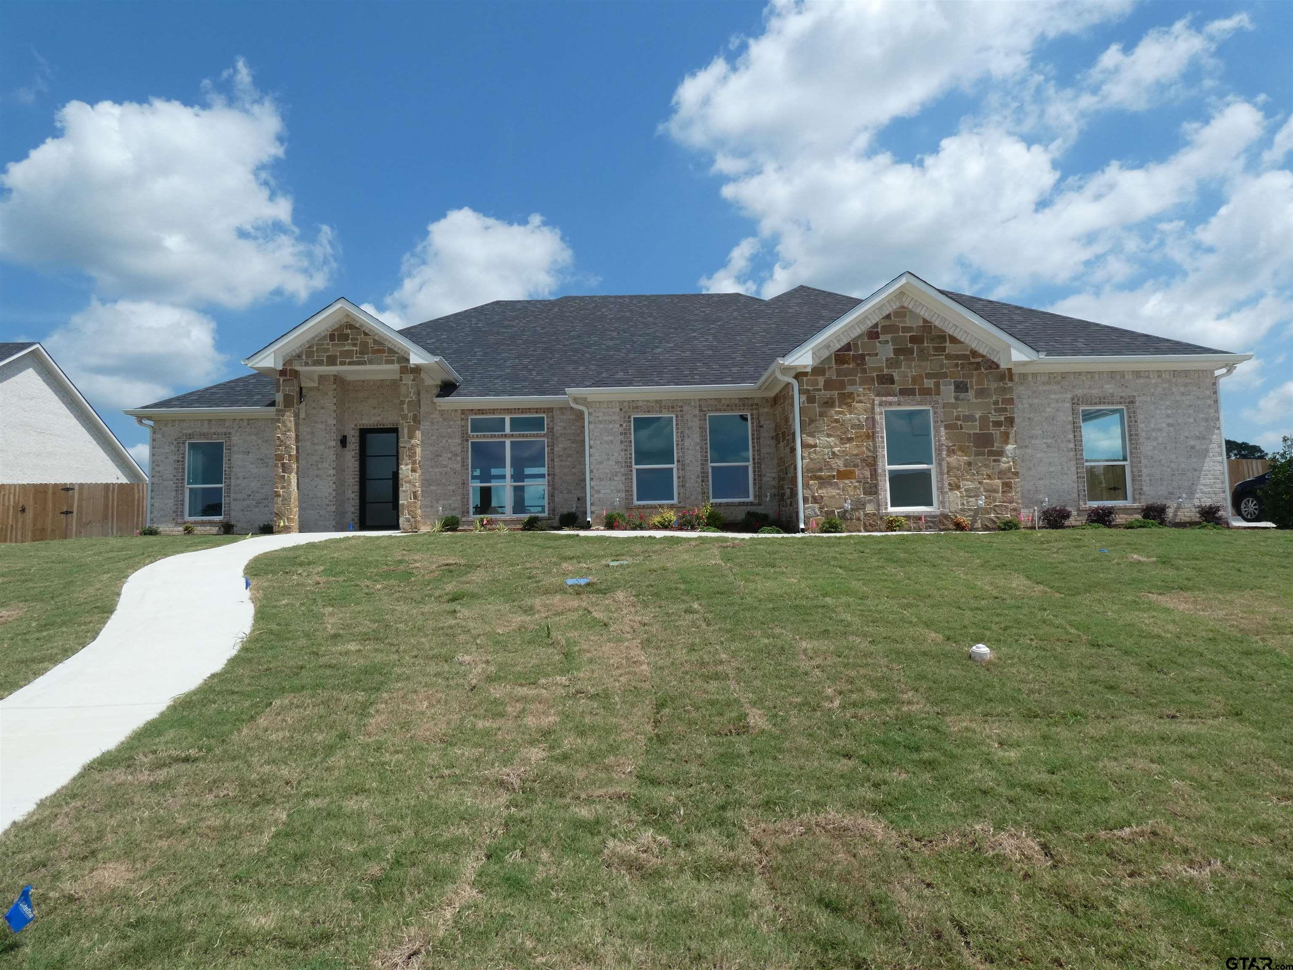
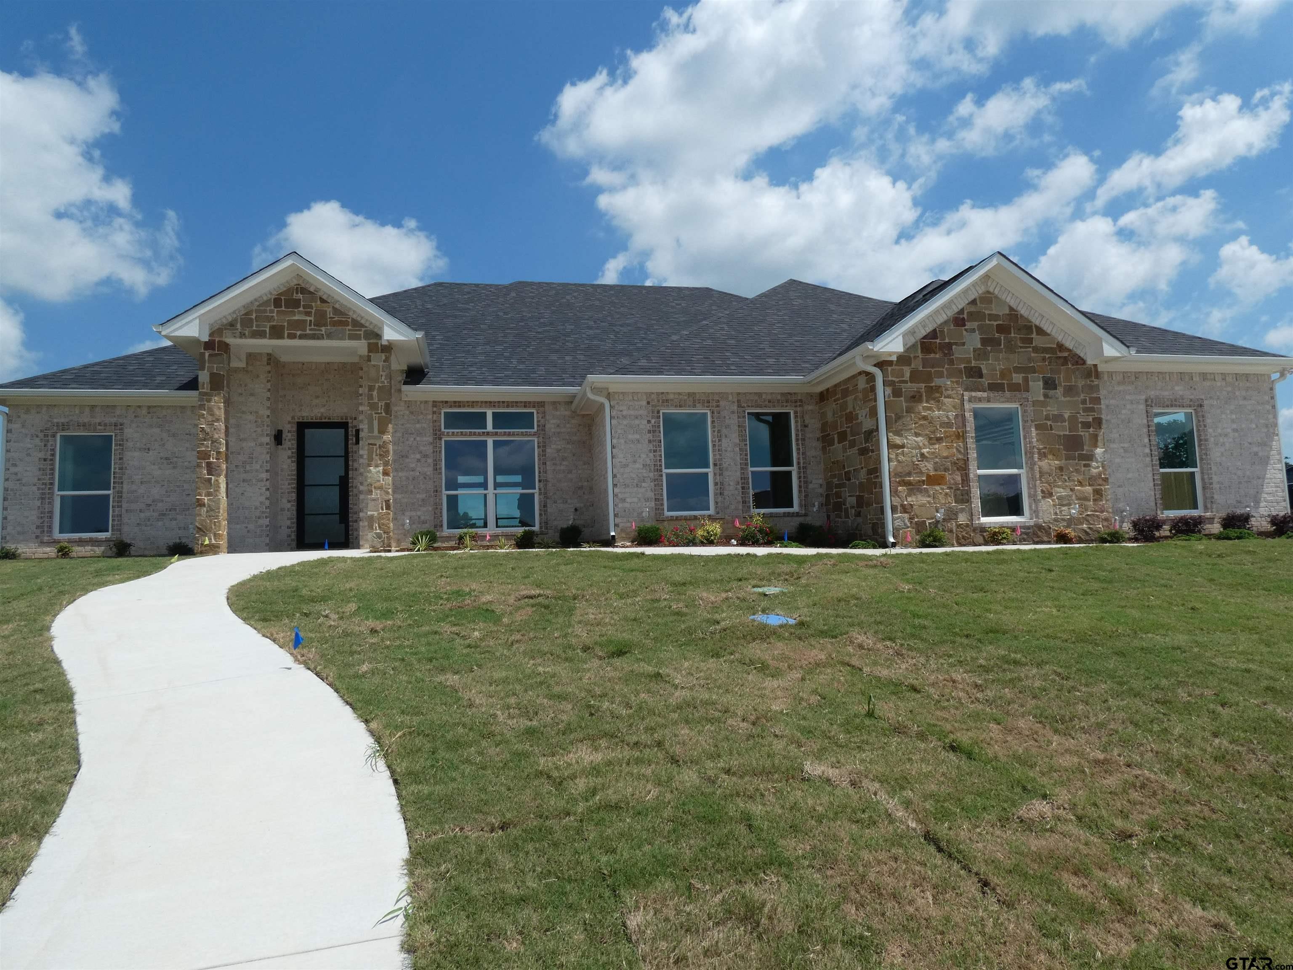
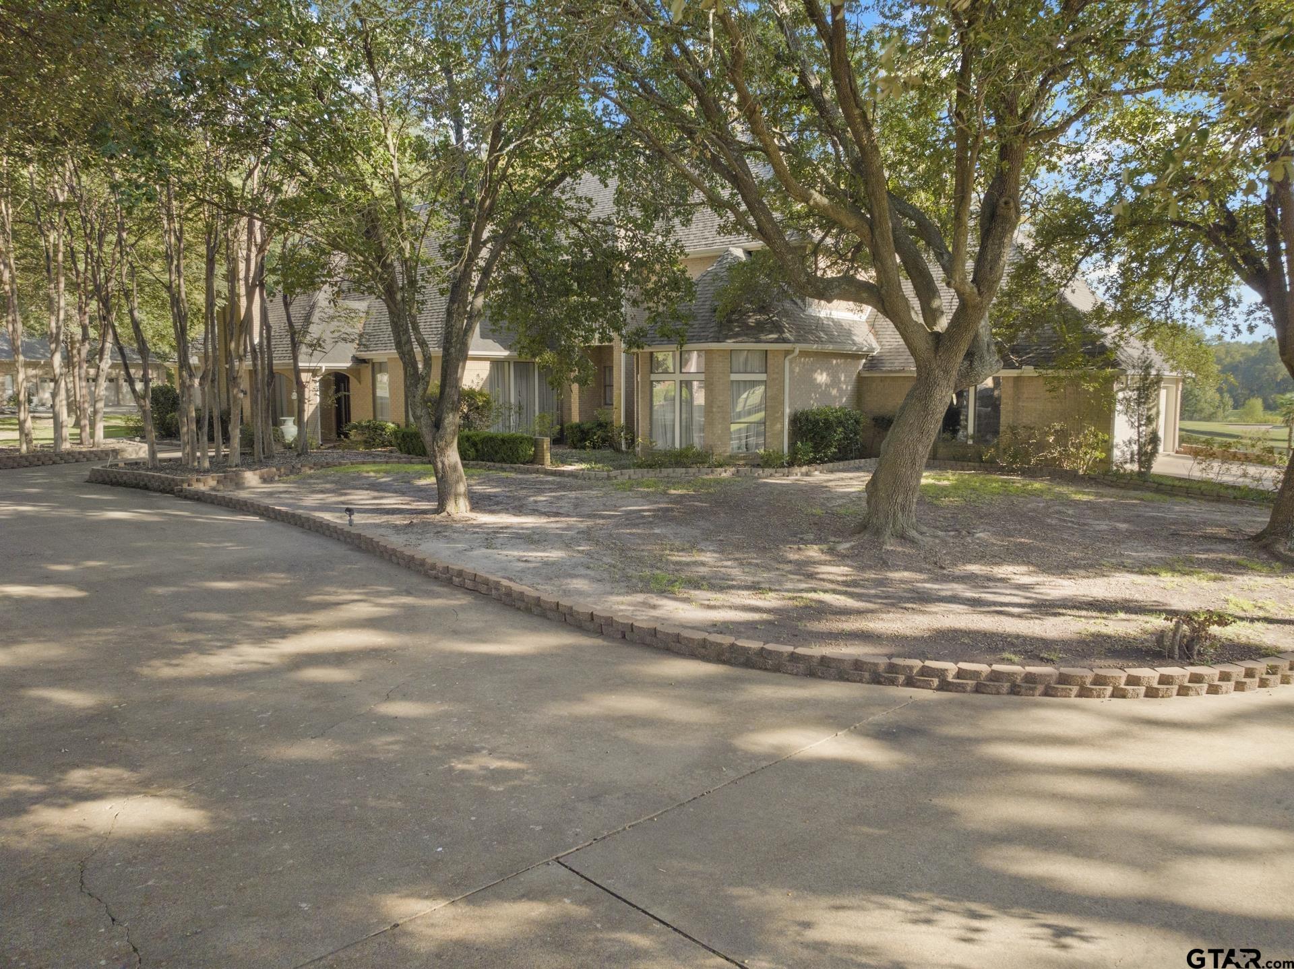
Custom built 4 bedroom, 3 bath home with thoughtful design and upscale finishes throughout. The kitchen shines with all quartz countertops, an impressive 8 burner gas range and island. There is a coffee bar just off the kitchen for added convenience as well as a huge pantry with adjustable shelving. The spacious utility room offers convenient access from both the mudroom and the primary suite. The primary suite is a true retreat with an oversized walk in closet, a freestanding tub, and a walk in shower with dual shower heads. Two of the secondary bedrooms share a well designed Jack and Jill bath with ample storage. The fourth bedroom has privacy in the back of the house and has a bathroom just across the hall. This house is a perfect blend of comfort, functionality and custom craftsmanship. LVT flooring in the living area, utility room, bathrooms and the primary bedroom and bathroom. There is ample storage and every detail was well thought out. Built with 2x6 exterior walls for added efficiency and quality as well as foam insulation. A privacy fence and sprinkler system are already in place.
Property Features
Location Information
County
Titus
Directions
From South Jefferson travel North on Jefferson, turn Right on Greenhill Road, Right on Nevill's Road, Left on Stone Briar, Right on Stone Haven and house will be on the Left
Subdivision
Stone Briar
Interior Features
Rooms
Utility Room, 1 Living Area
Heating
Central/Electric, Fireplace
Interior
Ceiling Fan, Attic Stairs, Vaulted Ceilings, Washer Hookup, Electric Dryer Hookup
Cooling
Central Electric
Full Baths
3
Floors
Carpet, Vinyl Plank
Dining Room Description
Formal Living Combo
Water Heater
Tankless-Gas
Fireplace Description
Gas Logs
Appliances
Range/Oven-Gas, Dishwasher, Disposal
Exterior Features
Style
Contemporary/Modern
Driveway
Concrete
Stories
1 Story
Fencing
Wood Fence
Construction
Brick and Stone
Pool / Spa
None
Exterior
Patio Covered, Sprinkler System, Gutter(s)
Other Structures
None
Foundation
Slab
Garage / Carport
Side Entry, Door w/Opener w/Controls
Roof
Composition
Has Waterfront
No
Septic or Sewer
Public Sewer
Is One Story
Yes
Garage Spaces
2
School
Elementary School
Harts Bluff
High School
Harts Bluff
Middle School
Harts Bluff
Additional Information
Property Type
SFR
Taxes
5671.19
Property SubType
Single Family Detached
Tax Year
2025
Year Built
2025
Square Feet Source
Owner
Status
Active
Similar Listings



Mortgage Calculator
$3,431
per month
30 Year Fixed. 3.52% Interest Rate.
Principal + Interest
$2,648
Monthly Tax
$612
Monthly Insurance
$171
yrs
%
$
$
Based on a fully amortized fixed rate loan. Ask your agent for the tax rates in your area. Insurance estimate is based on an average cost, your final premium cost will be determined by the type of coverage you select. This program only provides an estimate.
Schools
Walk Score
Listing Courtesy of Carla Jones, Mayben Realty - Mount Pleasant South

© 2026 Greater Tyler Association of REALTORS®. All rights reserved.
© 2026 Greater Tyler Association of REALTORS®. All rights reserved.
The data relating to real estate for sale on this website comes in part from the Internet Data Exchange (IDX) of the Greater Tyler Association of REALTORS® Multiple Listing Service. IDX information is provided exclusively for consumers? personal, non-commercial use, that it may not be used for any purpose other than to identify prospective properties consumers may be interested in purchasing, and that data is deemed reliable but is not guaranteed accurate by the MLS. The MLS may, at its discretion, require use of other disclaimers as necessary to protect Participants and/or the MLS from liability.
GTAR data last updated at May 29, 2026, 6:33 PM CT
Real Estate IDX Powered by iHomefinder