
1004 IVY MEADOW LANE, PINEHURST, TX 77362
Homes for sale in Pinehurst.
Homes for sale in 77362.
1004 Ivy Meadow Lane
Pinehurst, TX 77362
List Price$885,000


Listing #57765746
4
Bedrooms
3 full, 1 partial
Bathrooms
4,163
Square Feet
House
Type
About This Property
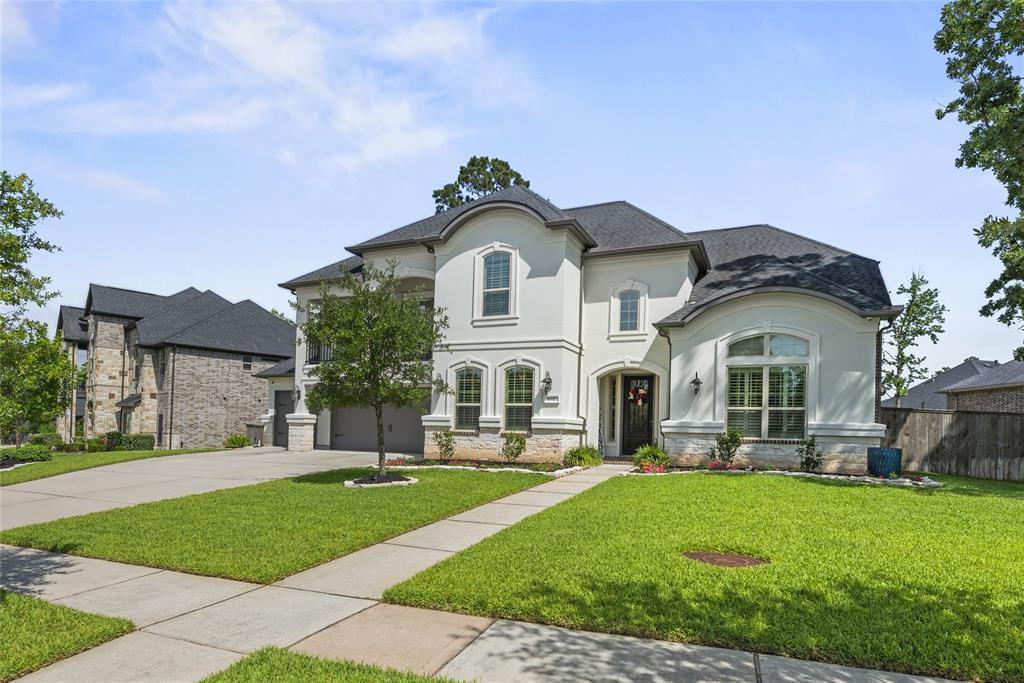
Welcome to this spacious immaculate home in the prestigious gated community of Woodtrace. Featuring a formal dining room, home office, and game room up, this house is perfect for entertaining. The piano island kitchen showcases 42" grey glazed white cabinets, granite countertops, built-in spice rack, and Frigidaire stainless steel appliances. Luxury primary suite offers a sitting room, dual sinks, and large walk-in closet. Additional highlights include a gas fireplace in the family room, convenient tankless water heater, and ample storage space throughout. Outside you'll find a spacious 4 car tandem garage, extended patio with a charming pergola, and beautiful landscaping. Don't miss out on this fabulous opportunity.
Virtual Tour
Property Features
Location Information
County
Montgomery
Subdivision
Woodtrace
MLS Area
Tomball
Directions
From Pinehurst- South on sH 249. Right onto Woodtrace Blvd. Right onto Astoria Grove. Left onto Redwood Park. Right onto Ivy Meadow. House is on the right. Look for the Carswell Real Estate sign.
Latitude
30.150778
Master Planned Community
WOODTRACE
Longitude
-95.678135
Interior Features
Interior
Breakfast Bar, Double Vanity, Hollywood Bath, High Ceilings, Kitchen Island, Kitchen/Family Room Combo, Bath in Primary Bedroom, Soaking Tub, Separate Shower, Vanity, Walk-In Pantry, Ceiling Fan(s), Programmable Thermostat
Has Fireplace
Yes
1/2 Baths
1
Fireplace Description
Covered Patio, Fence, Sprinkler/Irrigation, Porch, Patio
Exterior Features
Style
Traditional
Garage Spaces
4
Stories
2
Has a Pool
No
Is New Construction
No
Acre Range
1/2 Up to 1 Acre
Construction
Stone, Stucco
Lot Description
Subdivision
Exterior
Covered Patio, Fence, Sprinkler/Irrigation, Porch, Patio
Lot Size in Acres
0.325
Parking Description
Attached, Garage, Tandem
Lot Size in Sq. Ft.
14,174
Has Garage
Yes
Is One Story
No
School
School District
Tomball
Middle School
TOMBALL JUNIOR HIGH SCHOOL
Elementary School
DECKER PRAIRIE ELEMENTARY SCHOOL
High School
TOMBALL HIGH SCHOOL
Additional Information
Finance Available
Cash, Conventional, VA Loan
Year Built
2021
Property Type
SFR
Status
Active
Property SubType
Detached
Similar Listings


Mortgage Calculator
$4,132
per month
30 Year Fixed. 3.52% Interest Rate.
Principal + Interest
$3,189
Monthly Tax
$737
Monthly Insurance
$206
yrs
%
$
$
Based on a fully amortized fixed rate loan. Ask your agent for the tax rates in your area. Insurance estimate is based on an average cost, your final premium cost will be determined by the type of coverage you select. This program only provides an estimate.
Schools
Walk Score
Real Estate IDX Powered by iHomefinder