
10033 MULHOUSE, SCHERTZ, TX 78154
Homes for sale in Schertz.
Homes for sale in 78154.
10033 Mulhouse
Schertz, TX 78154
List Price$574,999



Listing #1871842
4
Bedrooms
3 full, 1 partial
Bathrooms
2,609
Square Feet
House
Type
About This Property
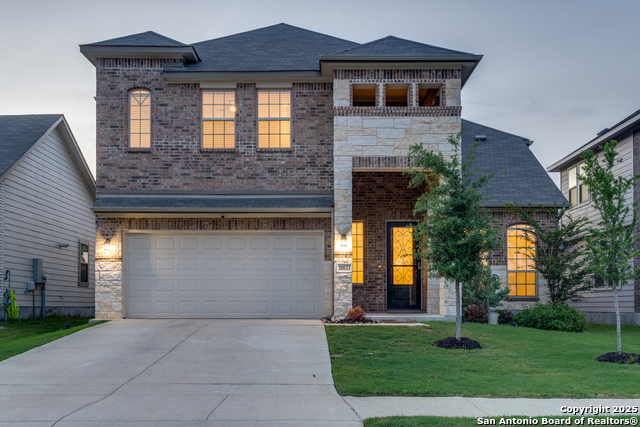
Live beautifully in this stunning 2-story home in highly desirable Rhine Valley-just 2 years young and full of thoughtful upgrades! Perfectly positioned right across from the neighborhood park, you'll enjoy direct access to running trails, a soccer field, basketball court, and more-an incredible perk for active lifestyles and family fun. And in your own backyard? A brand-new Keith Zars pool and hot tub-the perfect private retreat for relaxing weekends and entertaining in style. Step inside to soaring ceilings and an open layout that instantly makes the home feel grand yet inviting. The kitchen spares no expense with custom cabinetry, updated countertops, built-in appliances, and elegant finishes throughout. Natural light pours in from the many windows, while upgraded fixtures and thoughtful design touches add a layer of sophistication to every room. The primary suite is located on the main floor, offering a tranquil escape with an upgraded bathroom and a large walk-in closet that connects directly to the laundry room-smart and seamless. Upstairs, you'll find three generously sized bedrooms, one with its own private bathroom, plus a spacious loft perfect for a second living area, game room, or home office. All of this just 5 minutes from Randolph AFB, and with quick access to 1604 and I-10-comfort, style, and convenience wrapped into one beautiful home. Schedule your showing today!
Listing Courtesy of Sandra Gonzalez, Premier Realty Group (210) 364-5850
Property Features
Location Information
County
Bexar
MLS Area
1700
Map Code
556A5
Subdivision
Rhine Valley
Neighborhood Amenities
Other - See Remarks
Interior Features
Room Dimensions
Dining: 14x12, Kitchen: 19x12, Family: 16x8, MasterBR: 17x13, BR2: 12x10, BR3: 13x11, BR4: 18x12
Has Family Room
Yes
Interior
One Living Area, Eat-In Kitchen, Two Eating Areas, Island Kitchen, Breakfast Bar, Game Room, High Ceilings, Open Floor Plan, Cable TV Available, High Speed Internet, Laundry Main Level, Laundry Room, Telephone, Walk in Closets, Attic - Pull Down Stairs, Attic - Radiant B
Fireplace Description
Not Applicable
Master Bedroom Description
DownStairs
Heating
Central, Heat Pump, 1 Unit
Master Bathroom Description
Shower Only
Heating Fuel
Natural Gas
1/2 Baths
1
Cooling
Zoned
Has Dining Room
Yes
Floors
Carpeting, Vinyl
Exterior Features
Style
Two Story
Parking Description
Two Car Garage, Attached
Construction
Pre-Owned
Has Garage
Yes
Exterior
Patio Slab, Covered Patio, Privacy Fence, Sprinkler System, Double Pane Windows
Garage Spaces
2
Manufacturer
SA Liberty Home builders
Has a Pool
Yes
Foundation
Slab
Pool/Spa Description
In Ground Pool, AdjoiningPool/Spa, Hot Tub, Pool is Heated
Roof
Composition
Lot Size
0.183
Water / Sewer
City
School
School District
Schertz-Cibolo-Universal City ISD
Jr. High School
Corbett
Elementary School
Rose Garden
High School
Clemens
Additional Information
Proposed Terms
Conventional, FHA, VA, Cash
Is Short Sale
No
Property Type
SFR
HOA Fee
$450
Property SubType
Single Family Detached
HOA Frequency
Annually
Year Built
2022
Has a Game Room
Yes
Status
Active
Similar Listings

Mortgage Calculator
$2,685
per month
30 Year Fixed. 3.52% Interest Rate.
Principal + Interest
$2,072
Monthly Tax
$479
Monthly Insurance
$134
yrs
%
$
$
Based on a fully amortized fixed rate loan. Ask your agent for the tax rates in your area. Insurance estimate is based on an average cost, your final premium cost will be determined by the type of coverage you select. This program only provides an estimate.
Schools
Walk Score
Real Estate IDX Powered by iHomefinder