
1003 KELLEY STREET, HOUSTON, TX 77009
Homes for sale in Houston.
Homes for sale in 77009.
1003 Kelley Street
Houston, TX 77009
List Price$475,000
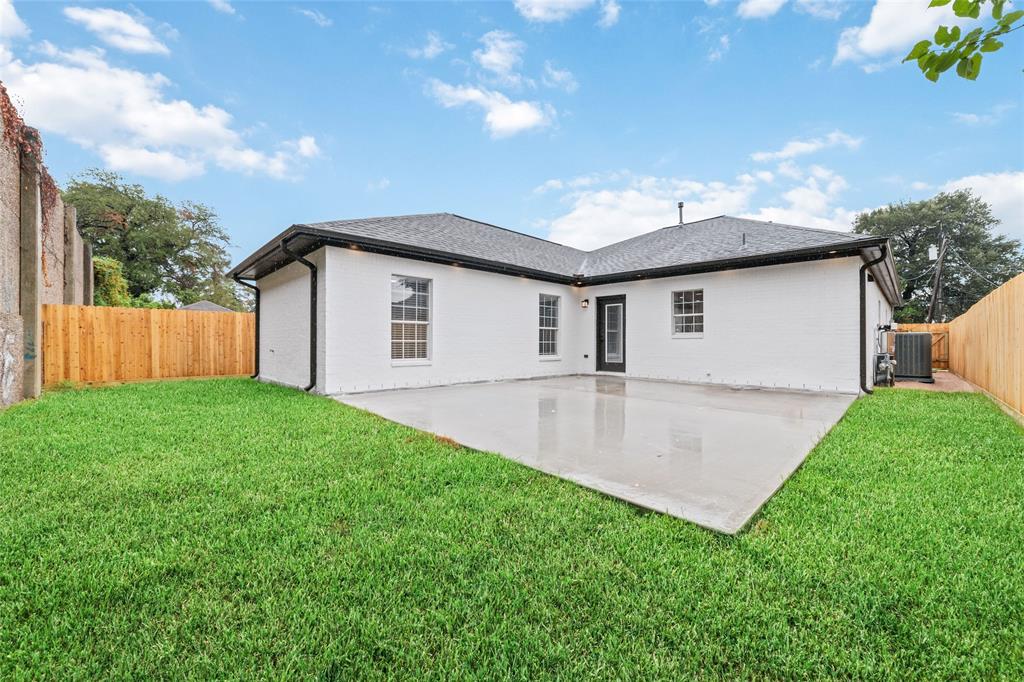
Listing #93769523
3
Bedrooms
2 full
Bathrooms
2,146
Square Feet
House
Type
About This Property
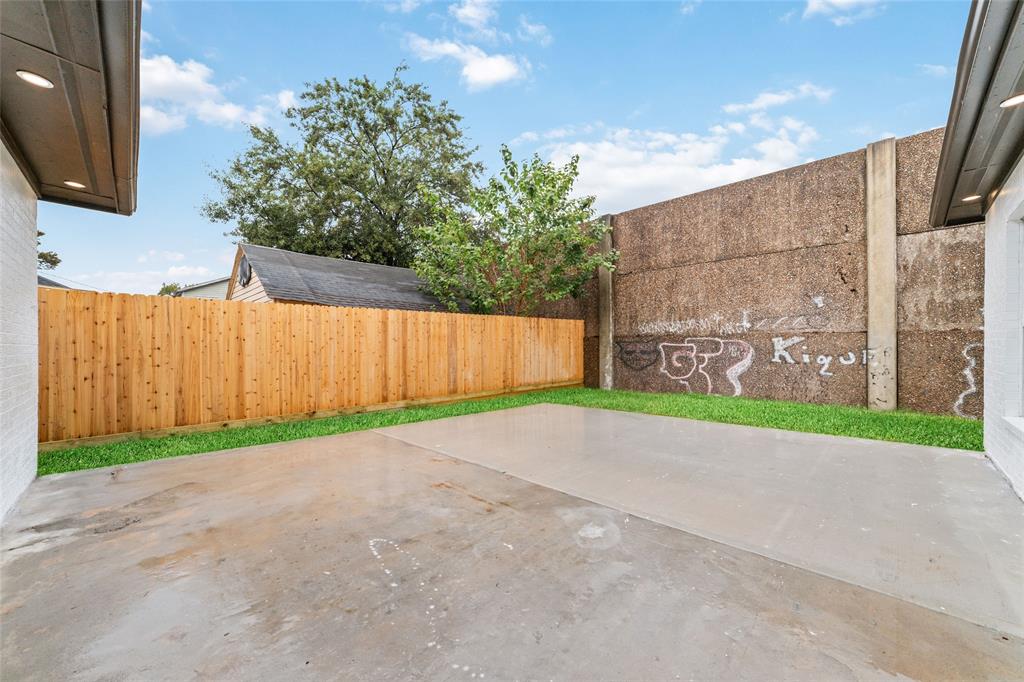
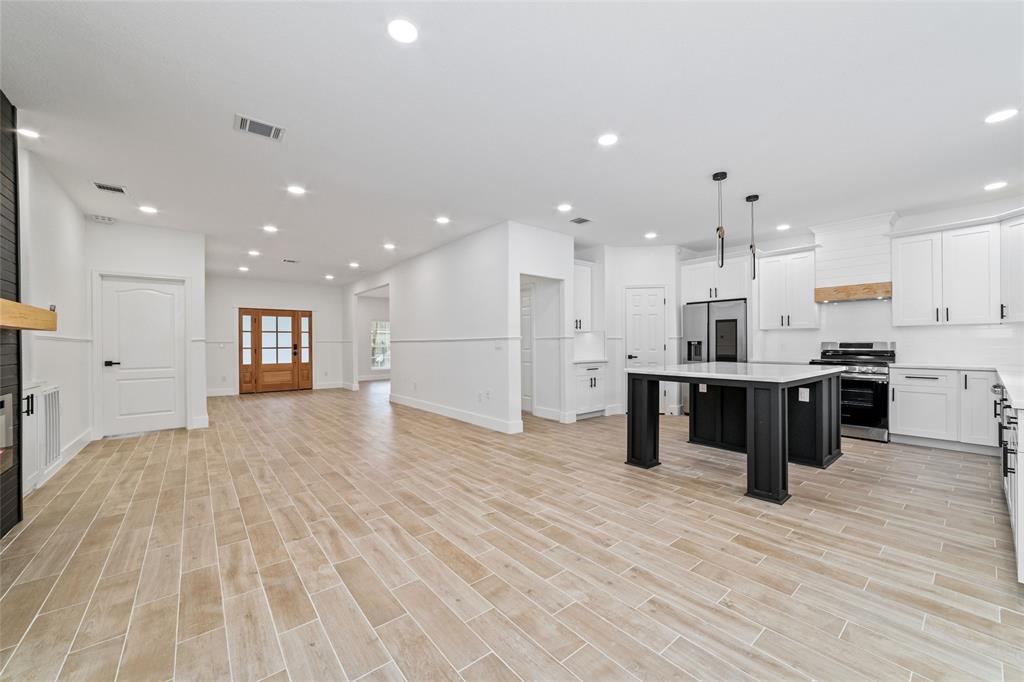
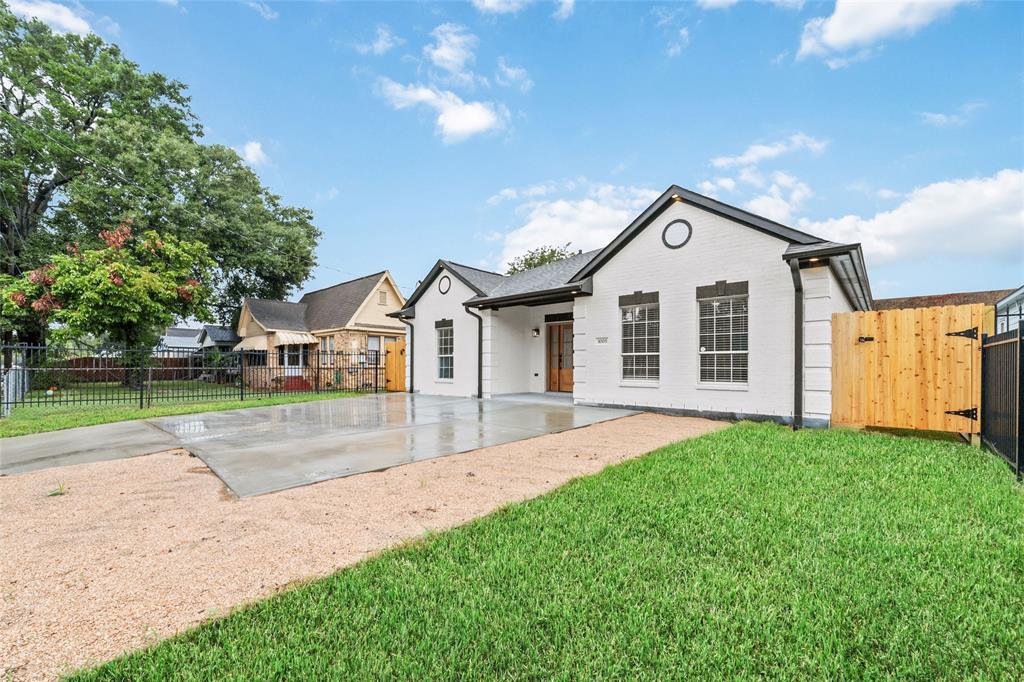
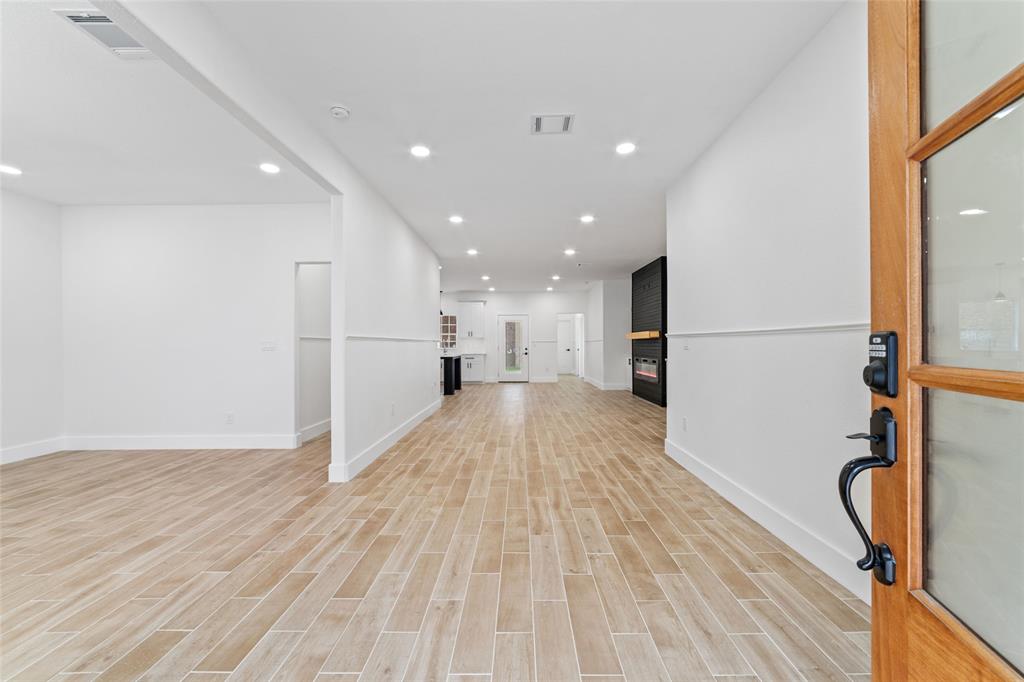
Welcome to 1003 Kelley Street--a beautifully updated single-story home in a prime Houston location just minutes from The Heights, Downtown, and major freeways. This thoughtfully remodeled 3-beds, 2-bath home offers modern comfort and convenience with an open-concept layout and soaring ceilings that create a spacious, airy feel.Step into a brand-new kitchen featuring sleek marble countertops, custom cabinetry, stainless steel appliances, and a large center island with breakfast seating. The home boasts durable, easy-to-clean flooring throughout--no carpet anywhere!Major upgrades include a new roof, new HVAC system, and fresh interior finishes throughout. As an added bonus, the home comes complete with a new refrigerator, washer, and dryer--ready for move-in!With quick access to I-610, I-45, and I-69, commuting around Houston is a breeze. Don't miss your chance to own this turnkey property in a rapidly growing area. Schedule your private tour today!
Property Features
Location Information
County
Harris
Geo Market Area
Northside
MLS Area
9
Subdivision
Lindale Park Sec 01
Latitude
29.813467
Directions
Take left ramp onto I-45 N (Gulf Fwy) toward Dallas. Go for 3.8 mi.Then 3.8 miTake exit 51 onto I-610 E. Go for 0.7 mi.Then 0.7 miTake exit 18 toward Irvington Blvd onto N Loop Fwy E. Go for 0.3 mi.Then 0.3 miTurn right onto Irvington Blvd. Go for 177 ft.Then 0.03 miTurn left onto Kelley St. Go for 0.2 mi.Then 0.2 mi1003 Kelley StHouston, Texas 77009-1445
Longitude
-95.358420
Interior Features
Total Rooms
6
Primary Bathroom Description
Primary Bath: Separate Shower
Room Descriptions
10 x 9 Kitchen, 11 x 11 Bedroom, 12 x 11 Bedroom, 14 x 12 Dining Room, 16 x 15 Primary Bedroom, 18 x 15 Living Room
Has Fireplace
Yes
Bedroom Description
En-Suite Bath
Fireplace Description
Electric Fireplace
Exterior Features
Style
Traditional
Has a Pool
No
Stories
1
Acre Range
0 Up To 1/4 Acre
Is New Construction
No
Lot Description
Other
Exterior
Back Yard, Back Yard Fenced
Lot Size in Acres
0.122
Siding
Brick
Lot Size in Sq. Ft.
5,300
Has Garage
No
Is One Story
Yes
School
School District
Houston
Middle School
MARSHALL MIDDLE SCHOOL (HOUSTON)
Elementary School
JEFFERSON ELEMENTARY SCHOOL (HOUSTON)
High School
NORTHSIDE HIGH SCHOOL
Additional Information
Finance Available
Cash Sale, Conventional, FHA, VA
Year Built
2002
Property Type
SFR
Status
Active
Property SubType
Single-Family
Similar Listings

Mortgage Calculator
$2,216
per month
30 Year Fixed. 3.52% Interest Rate.
Principal + Interest
$1,711
Monthly Tax
$395
Monthly Insurance
$110
yrs
%
$
$
Based on a fully amortized fixed rate loan. Ask your agent for the tax rates in your area. Insurance estimate is based on an average cost, your final premium cost will be determined by the type of coverage you select. This program only provides an estimate.
Schools
Walk Score
Real Estate IDX Powered by iHomefinder