
1003 HIGHLAND WOODS DRIVE, HIGHLANDS, TX 77562
Homes for sale in Highlands.
Homes for sale in 77562.
1003 Highland Woods Drive
Highlands, TX 77562
List Price$349,900
Listing #43789117
4
Bedrooms
2 full, 1 partial
Bathrooms
2,529
Square Feet
House
Type
About This Property
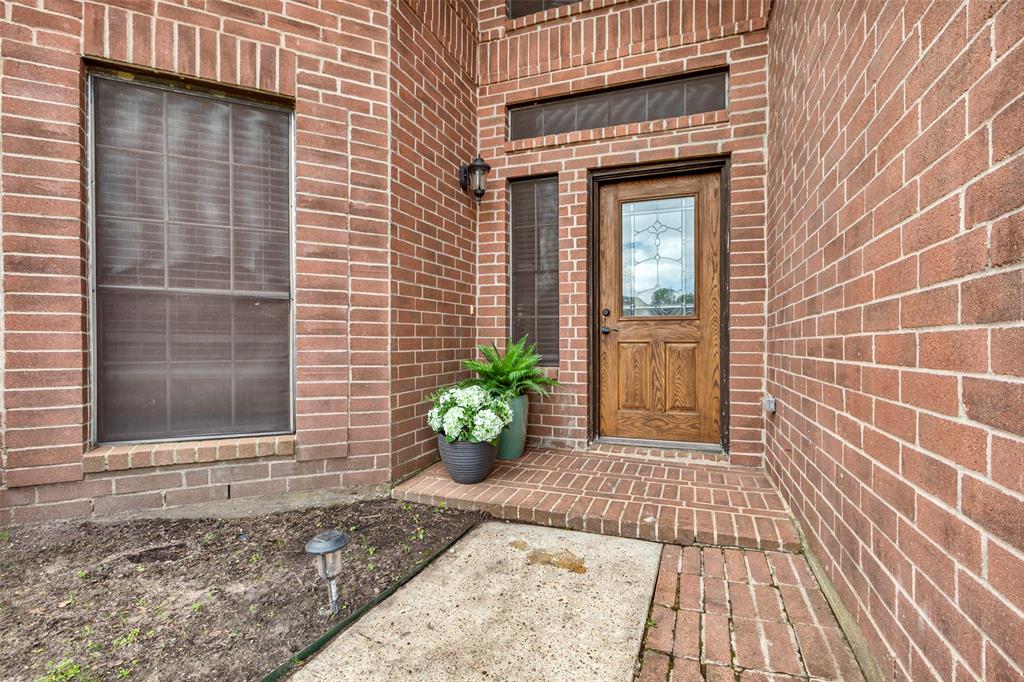




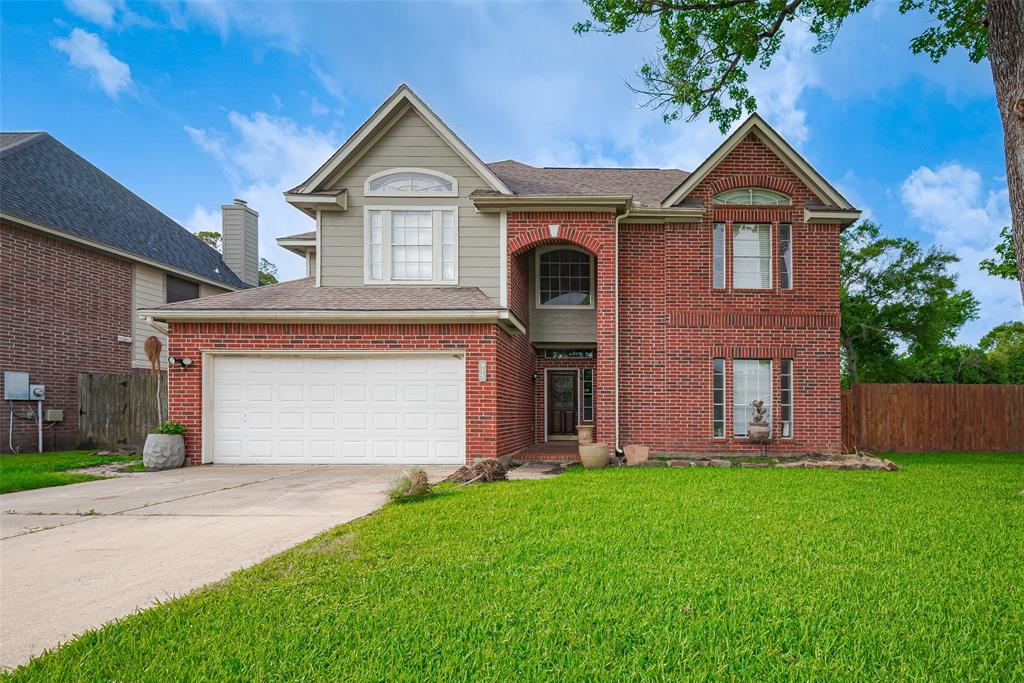
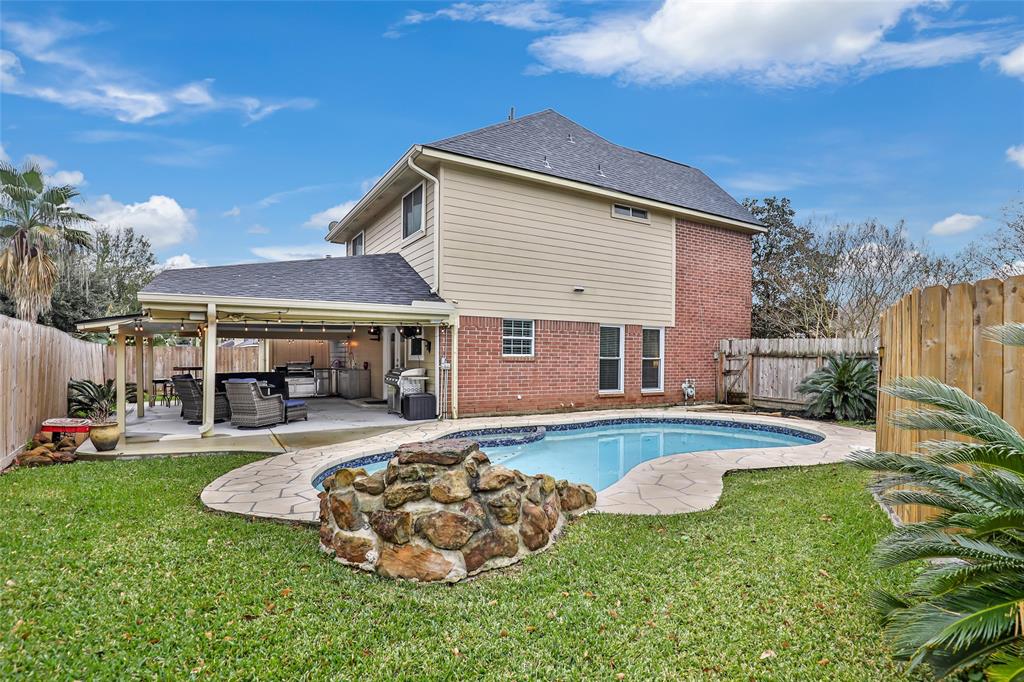
Decadently updated home on quiet street with in-ground pool! Thoughtful touches that include beautiful oversized porcelain tile, crown molding, wrought iron spindles, and modern light fixtures with LED lights. This custom kitchen is so pretty and functional with dark custom cabinets, waterfall granite countertops, gas stainless steel appliances, beverage cooler and wine rack, and deep stainless apron sink. Back yard bar-b-que's will be so fun with the large pool and curvy slide! Upstairs you will find 4 very spacious bedrooms including the primary with generous sized bathroom that has separate shower and oversized tub! Don't miss out on this one! Call today.
Property Features
Location Information
County
Harris
Longitude
-95.07043
MLS Area
Baytown/Harris County
Subdivision
Highland Woods Sec 02
Latitude
29.81891
Directions
I-10, exit FM 2100, left on Wallisville, when you get to the dead end turn right, left on Highland Woods Driveand house will be on left near the end of street.
Interior Features
Total Rooms
4
1/2 Baths
1
Room Descriptions
12x9 Bedroom, 14x13 Bedroom, 15x13 Bedroom, 15x13 Primary Bedroom
Has Fireplace
Yes
Interior
Kitchen Island, Ceiling Fan(s), Programmable Thermostat
Fireplace Description
Fence, Porch
Exterior Features
Style
Traditional
Garage Spaces
2
Stories
2
Has a Pool
Yes
Is New Construction
No
Acre Range
0 Up To 1/4 Acre
Construction
Brick
Lot Description
Subdivision
Exterior
Fence, Porch
Lot Size in Acres
0.158
Parking Description
Attached, Garage
Lot Size in Sq. Ft.
6,900
Has Garage
Yes
Is One Story
No
School
School District
Goose Creek Consolidated
Middle School
HIGHLANDS JUNIOR HIGH SCHOOL
Elementary School
HOPPER/HIGHLANDS ELEMENTARY SCHOOL
High School
GOOSE CREEK MEMORIAL
Additional Information
Finance Available
Cash, Conventional, FHA, VA Loan
Year Built
1996
Property Type
SFR
Status
Active
Property SubType
Detached
Similar Listings
Mortgage Calculator
$1,632
per month
30 Year Fixed. 3.52% Interest Rate.
Principal + Interest
$1,260
Monthly Tax
$291
Monthly Insurance
$81
yrs
%
$
$
Based on a fully amortized fixed rate loan. Ask your agent for the tax rates in your area. Insurance estimate is based on an average cost, your final premium cost will be determined by the type of coverage you select. This program only provides an estimate.
Schools
Walk Score
Real Estate IDX Powered by iHomefinder