
10024 A FM 49, BIG SANDY, TX 75755
Homes for sale in Big Sandy.
Homes for sale in 75755.
List Price$474,900
10024 A FM 49
Big Sandy, TX 75755
Listing #26008932
3
Bedrooms
2 full
Bathrooms
1,808
Square Feet
House
Type
About This Property
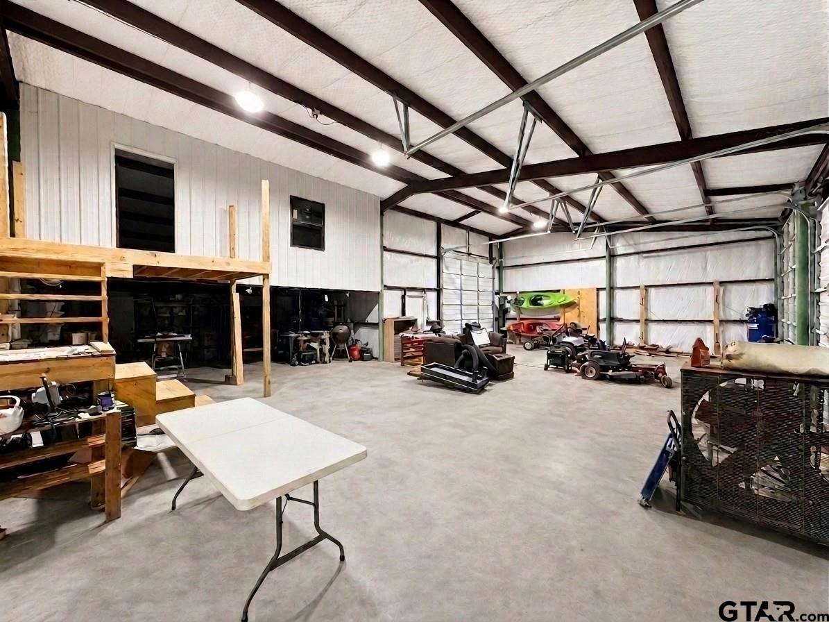
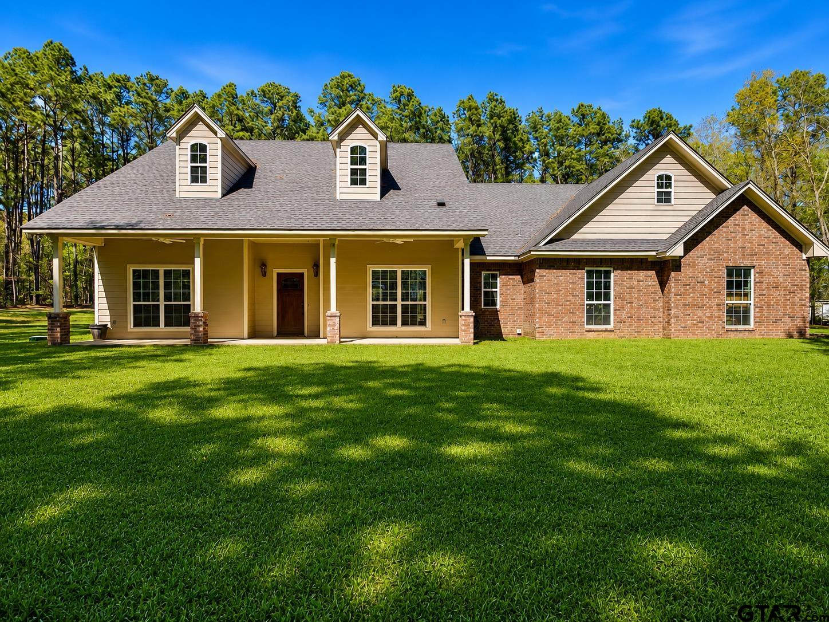
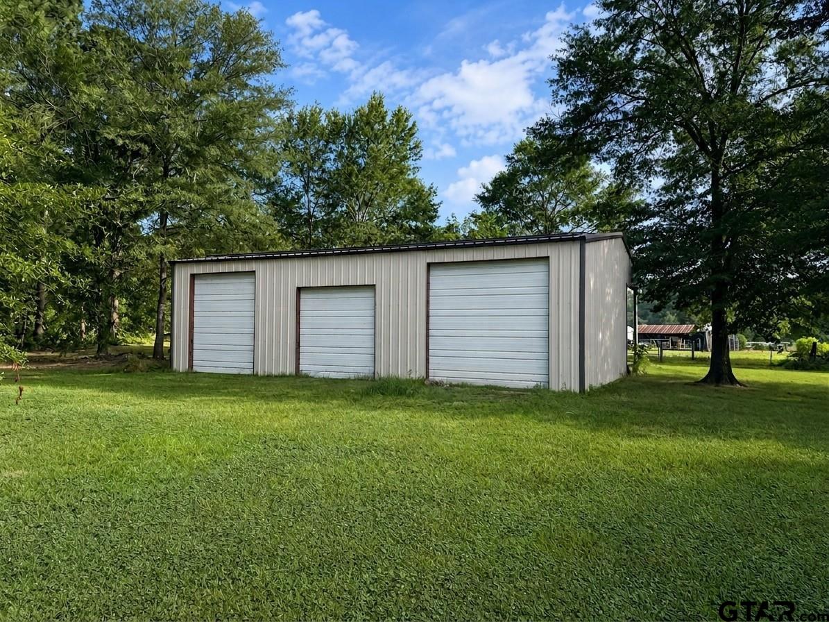
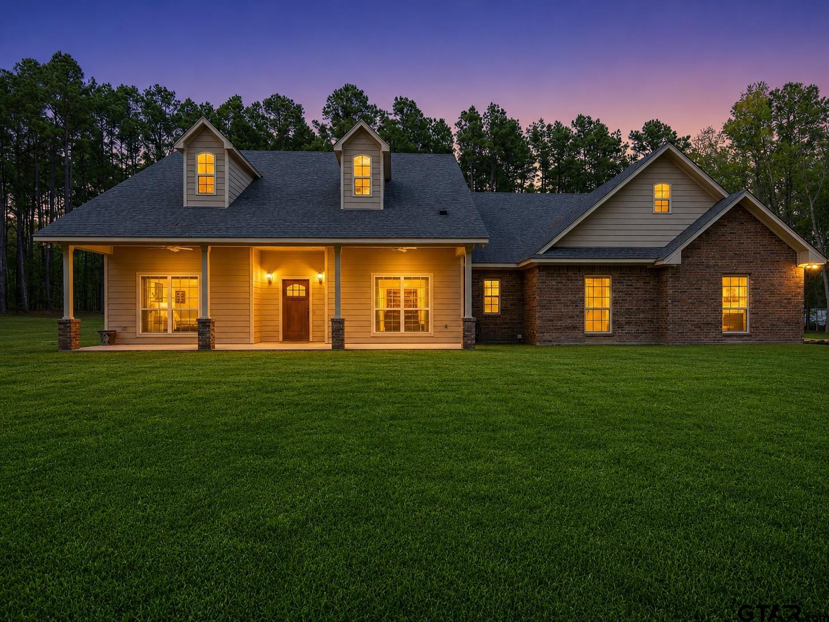
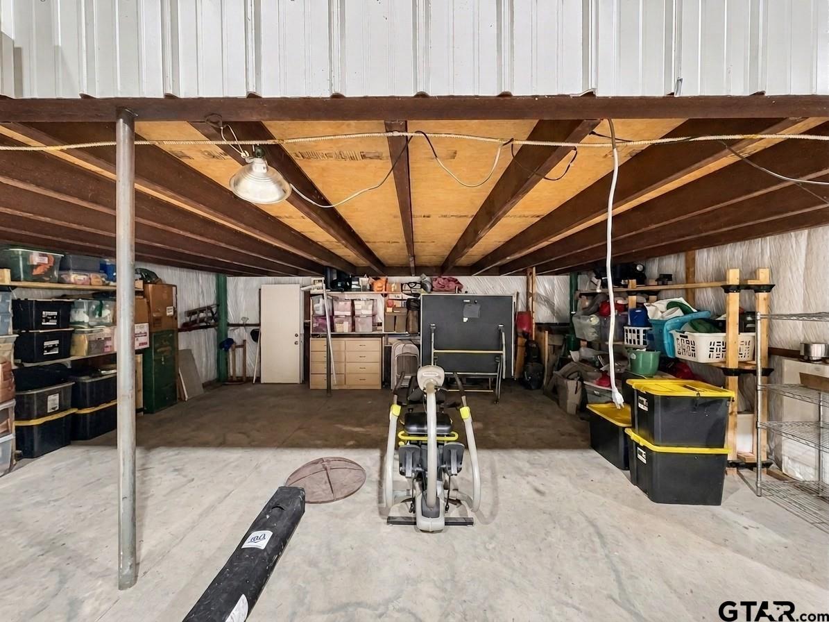
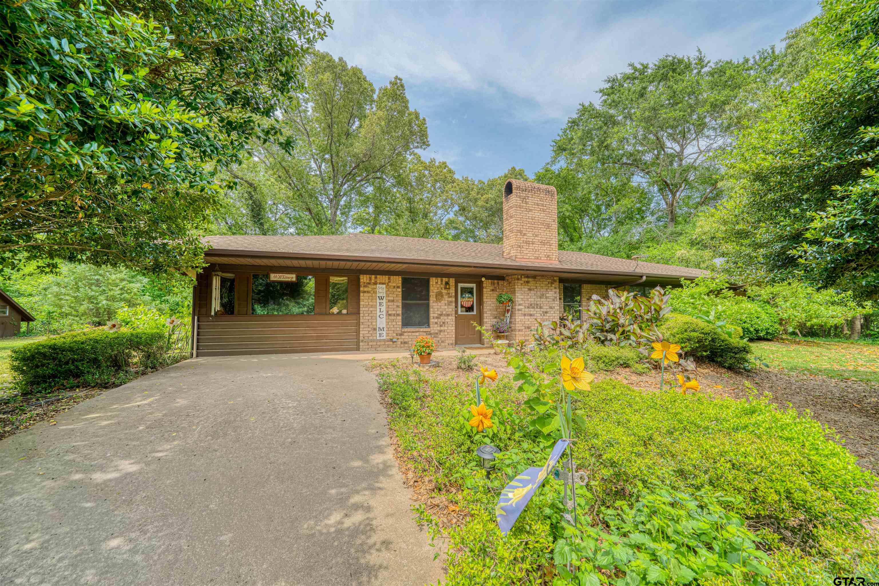
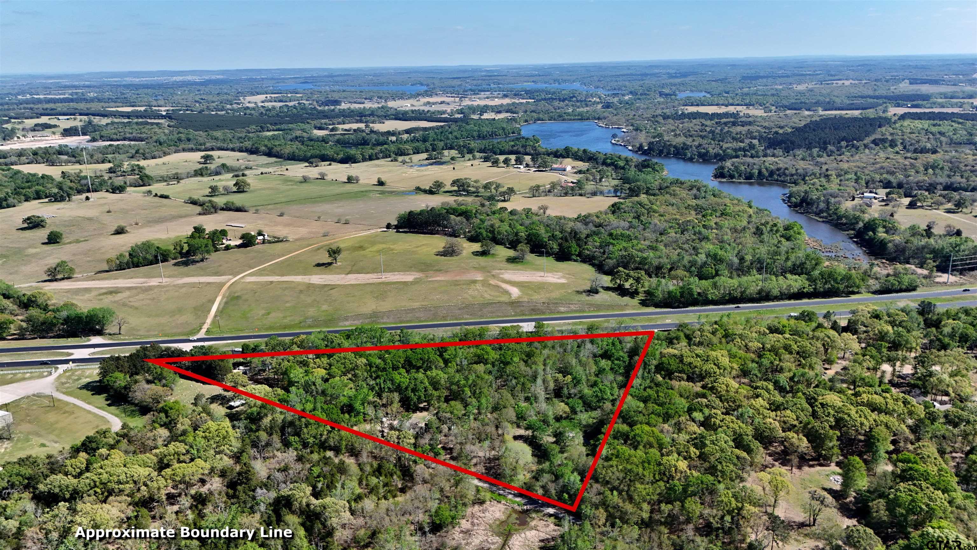
This listing just got better! The seller is now offering the entire property, 7 acres, a beautiful home and a massive 50x60 3 bay shop! The land is ideal and the home is surrounded by mature trees that offer the most privacy. This home is located in Harmony ISD and is only 13 minutes from the heart of Gilmer. As you enter you are greeted with high ceilings, lots of natural light and an open concept living space that has just the right set up. On one end of the home you'll find the two guest rooms, one has an oversized closet. The two rooms are connected by a Jack and Jill bathroom with one half that acts as a powder bath for guests. As you flow back across the living space you'll find the laundry room, the oversized garage that can fit most trucks and a hallway that leads to the primary suite. There you will find a spacious bedroom with a door that leads to the patio. The en-suite bath is also sizeable and offers a tiled walk in shower, a soaking tub, separate vanities and a spacious walk in closet. From there you can head out back to find a vast amount of covered patio space which is ideal for relaxing or entertaining. The shop offers so much space for equipment, vehicles, or even storage. One of the bays is a pull through, making it ideal for trailers. There is also a loft area that needs some finishing work but has lots of potential. The shop also has access to its own driveway and would make a great space for someone looking for place to run a business. This property has so much to offer and is ready for its new owners, schedule your private showing!
Property Features
Location Information
County
Upshur
Directions
From Gilmer Take FM 49 for approx 7 Mi turn right on FM 49 as it transitions. For another 5 miles the property is on the R. SIY
Subdivision
NA
Interior Features
Rooms
1 Living Area
Fireplace Description
One Wood Burning
Interior
Ceiling Fan
Heating
Central/Electric
Full Baths
2
Cooling
Central Electric
Dining Room Description
Den/Dining Combo, Breakfast Bar
Appliances
Range/Oven-Electric, Dishwasher, Microwave, Refrigerator
Exterior Features
Style
Traditional
Driveway
Gravel
Stories
1 Story
Fencing
None
Construction
Brick and Stone
Pool / Spa
None
Exterior
Patio Covered
Other Structures
None
Foundation
Slab
Lot Description
Rectangular
Roof
Composition
Lot Size in Acres
7.13
Septic or Sewer
Aerobic Septic Sys
Garage / Carport
Side Entry
Water
Community
Has Waterfront
No
Garage Spaces
2
Is One Story
Yes
School
Elementary School
Harmony
High School
Harmony
Middle School
Harmony
Additional Information
Property Type
SFR
Taxes
5416
Property SubType
Single Family Detached
Tax Year
2025
Year Built
2014
Documents Available
Legal Description, Floor Plan
Status
Active
Square Feet Source
CAD
Similar Listings
Mortgage Calculator
$2,216
per month
30 Year Fixed. 3.52% Interest Rate.
Principal + Interest
$1,711
Monthly Tax
$395
Monthly Insurance
$110
yrs
%
$
$
Based on a fully amortized fixed rate loan. Ask your agent for the tax rates in your area. Insurance estimate is based on an average cost, your final premium cost will be determined by the type of coverage you select. This program only provides an estimate.
Schools
Walk Score
Listing Courtesy of Cayden Burnett, Texas Real Estate Executives-Gilmer

© 2026 Greater Tyler Association of REALTORS®. All rights reserved.
© 2026 Greater Tyler Association of REALTORS®. All rights reserved.
The data relating to real estate for sale on this website comes in part from the Internet Data Exchange (IDX) of the Greater Tyler Association of REALTORS® Multiple Listing Service. IDX information is provided exclusively for consumers? personal, non-commercial use, that it may not be used for any purpose other than to identify prospective properties consumers may be interested in purchasing, and that data is deemed reliable but is not guaranteed accurate by the MLS. The MLS may, at its discretion, require use of other disclaimers as necessary to protect Participants and/or the MLS from liability.
GTAR data last updated at June 28, 2026, 6:28 PM CT
Real Estate IDX Powered by iHomefinder