
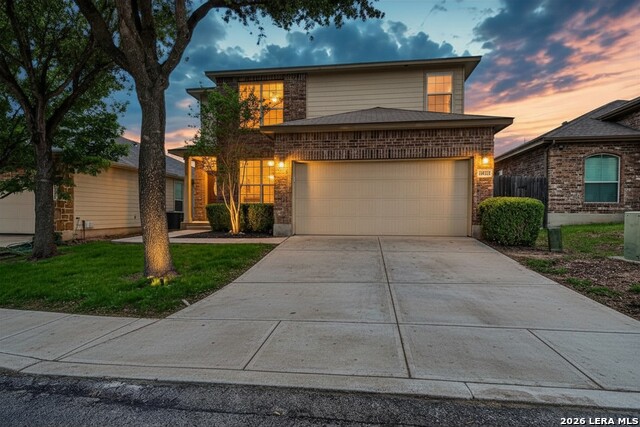
10023 MILL PATH, SAN ANTONIO, TX 78254
Homes for sale in San Antonio.
Homes for sale in 78254.
List Price$254,900
10023 MILL PATH
San Antonio, TX 78254
Listing #1966253
3
Bedrooms
2 full, 1 partial
Bathrooms
1,886
Square Feet
House
Type
About This Property
Have you been searching for the home that stops you mid-scroll? The one where the price, the space, the neighborhood, and the life you've been working toward all finally land in the same place at the same time? This is that home. Walk through the front door of 10023 Mill Path and something shifts. Natural light pours in through double pane windows and doesn't quit. It moves across the open living area, climbs the staircase, and meets you room to room like the home was designed around it. Because it was. Soaring high ceilings lift the whole space. Two separate living areas give everyone room to settle in without crowding each other. A dedicated game room upstairs creates a world of its own, separate from the main living space, exactly when you need that kind of breathing room. The kitchen is the kind you actually want to cook in. A center island with room to gather around. A generous walk-in pantry built for real life, not just show. Energy Star appliances that work quietly and efficiently in the background. This is a home that works as hard as you do. When the day winds down, the primary suite is ready for you. A garden tub deep enough to decompress in. Double vanity with space to share without the compromise. A walk-in closet with room to grow into over time. This is your corner of the house, and it feels like it. Two additional bedrooms offer flexibility for whatever life calls for. A home office, a creative space, a guest room, a place to focus. The two car garage comes with an opener and a security system already in place, so the details that matter are already handled. Step outside your front door and your Laura Heights community continues the story. One of Far West San Antonio's most established gated communities, with a community pool, clubhouse, and playground all within steps of home. On the other side of the gate, Government Canyon State Natural Area is minutes away for hiking, wildlife, and the kind of open air that resets everything. Alamo Ranch, La Cantera, and easy access to Loop 1604 put shopping, dining, and the rest of the city well within reach. Northside ISD serves the community, with Fields Elementary, Folks Middle School, and Harlan High School all in the district. Built in 2011 by DR Horton, this 3 bedroom, 2.5 bath home offers 1,886 square feet of smart, functional living space across two stories. USDA, VA and FHA eligible financing options are available, making this accessible to a wide range of qualified buyers. A pre-inspection has already been completed and the report is on file, so you can move forward with confidence and clarity. Move in ready. What are you waiting for.
Seller's Representative
eXp Realty
Similar Listings


Schools
Walk Score

© 2026 LERA MLS. All rights reserved.
© 2026 LERA MLS. All rights reserved.
The data relating to real estate on this website comes in part from the Internet Data Exchange (IDX) Program of the LERA MLS. IDX information is provided exclusively for consumers' personal non-commercial use and may not be used for any purpose other than to identify prospective properties consumers may be interested in purchasing. All Information Is Deemed Reliable But Is Not Guaranteed Accurate.
LERA MLS data last updated at August 10, 2026, 11:51 AM CT
Real Estate IDX Powered by iHomefinder