
10022 SERENITY GROVE DRIVE, MISSOURI CITY, TX 77459
Homes for sale in Missouri City.
Homes for sale in 77459.
10022 Serenity Grove Drive
Missouri City, TX 77459
List Price$599,000
Listing #74376864
4
Bedrooms
3 full
Bathrooms
3,062
Square Feet
House
Type
About This Property
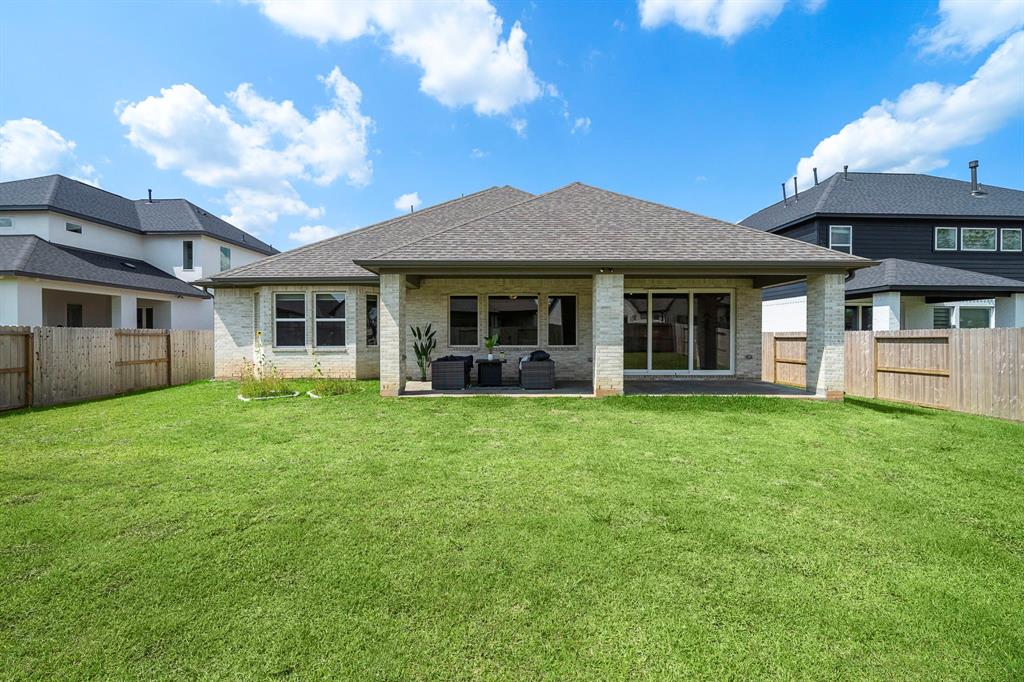
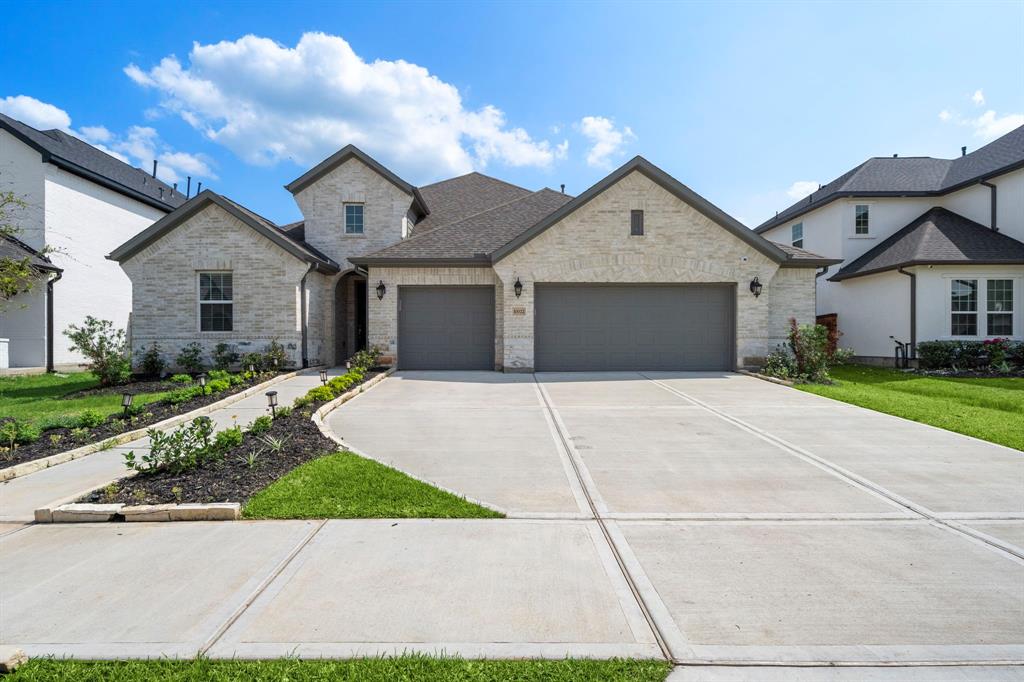
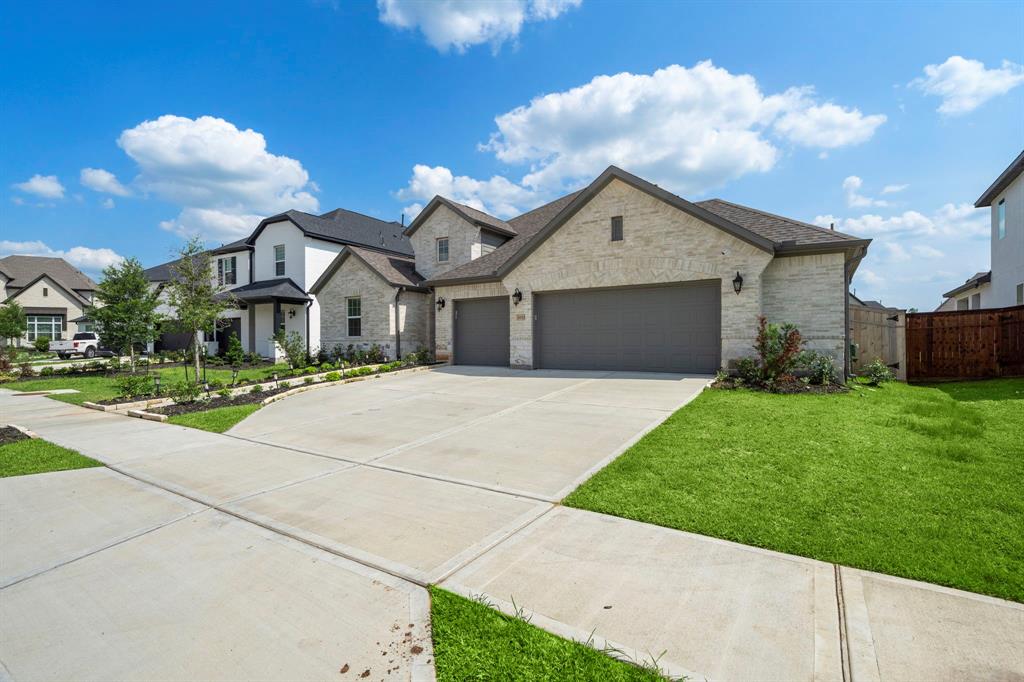
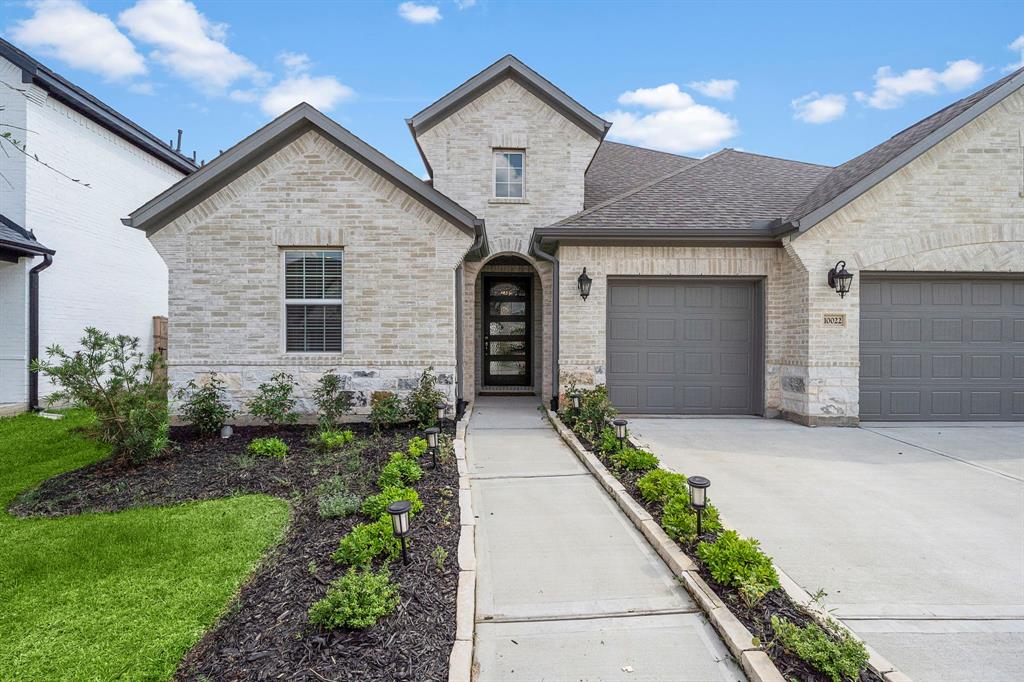
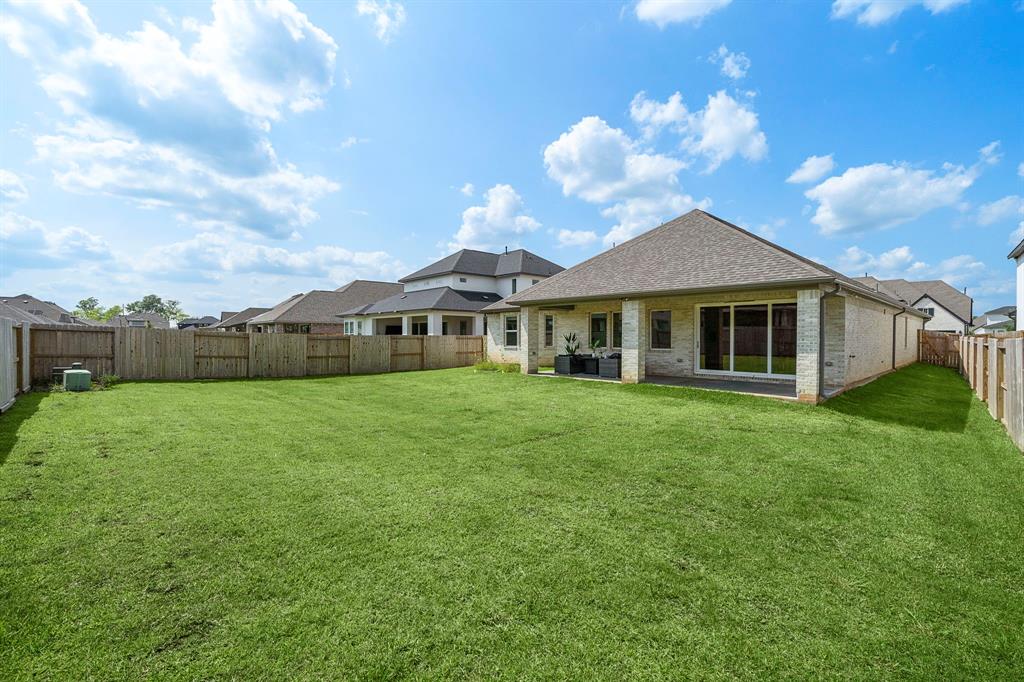
Welcome to your dream home! This stunning rare 1 story Shea Home is a true oasis nestled in the heart of Sienna. The spacious kitchen with a HUGE island real estate opens to the family room which functions perfectly for guest entertainment. The game room offers ample space for a billiards table, gaming stations, kids playroom or any other recreational activities you desire. The master suite boasts huge windows, large walk-in closet, double sinks, vanity, relaxing soaking tub and a spacious walk-in shower. Connecting seamlessly to the master bathroom is a walk-in closet that is not only generous in size but also conveniently linked to the utility room. Patio boasts a remarkable stacking slider door that effortlessly blurs the line between indoor and outdoor living. Spacious three car garage with ample lighting can function as workshop space. 2 minute walking distance to a tranquil park and playground. Walking distance to Alyssa Ferguson Elementary School.
Property Features
Location Information
County
Fort Bend
Geo Market Area
Sienna Area
MLS Area
38
Subdivision
Sienna Sec 34b
Latitude
29.471264
Directions
From Hwy 6 South or Fort Bend Tollway, Proceed South on Sienna Parkway. Travel approximately 3 miles to the roundabout. Continue straight on Sienna Parkway. Turn right on Sienna Oaks Blvd. Left on Forest Lake Drive. Left on Regal Water Drive
Longitude
-95.520190
Master Planned Community
Sienna
Interior Features
Total Rooms
10
Primary Bathroom Description
Primary Bath: Double Sinks, Primary Bath: Separate Shower, Primary Bath: Soaking Tub
Room Descriptions
11 x 13.5 Home Office/Study, 11 x 14 Dining Room, 11.5 x 12 Bedroom, 12 x 7.5 Utility, 13 x 11 Bedroom, 13 x 11 Bedroom, 14 x 12.5 Primary Bath, 15 x 16 Game Room, 18 x 14 Primary Bedroom, 19 x 22 Family
Has Fireplace
No
Bedroom Description
All Bedrooms Down, Walk-In Closet
Exterior Features
Style
Traditional
Garage Spaces
3
Stories
1
Has a Pool
No
Is New Construction
No
Acre Range
1/4 Up to 1/2 Acre
Exterior
Back Yard, Back Yard Fenced, Covered Patio/Deck, Sprinkler System
Lot Description
Cleared
Siding
Brick
Lot Size in Acres
0.246
Parking Description
Attached Garage, Oversized Garage
Lot Size in Sq. Ft.
10,730
Has Garage
Yes
Is One Story
Yes
School
School District
Fort Bend
Middle School
THORNTON MIDDLE SCHOOL (FORT BEND)
Elementary School
ALYSSA FERGUSON ELEMENTARY
High School
ALMETA CRAWFORD HIGH SCHOOL
Additional Information
Finance Available
Cash Sale, Conventional, FHA, Investor, VA
Year Built
2021
Property Type
SFR
Status
Active
Property SubType
Single-Family
Similar Listings
Mortgage Calculator
$2,796
per month
30 Year Fixed. 3.52% Interest Rate.
Principal + Interest
$2,158
Monthly Tax
$499
Monthly Insurance
$139
yrs
%
$
$
Based on a fully amortized fixed rate loan. Ask your agent for the tax rates in your area. Insurance estimate is based on an average cost, your final premium cost will be determined by the type of coverage you select. This program only provides an estimate.
Schools
Walk Score
Real Estate IDX Powered by iHomefinder