
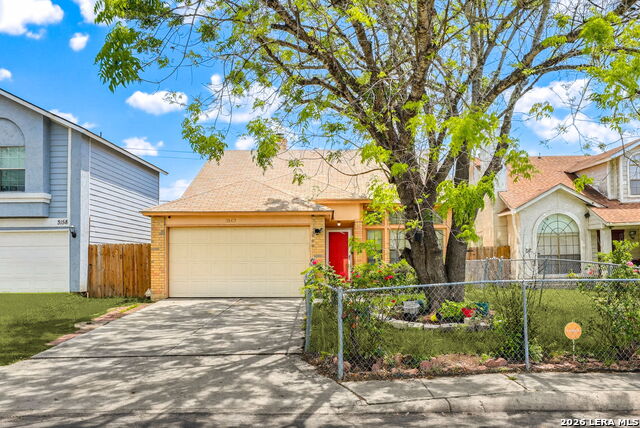
10022 AMBER FIELD, SAN ANTONIO, TX 78245
Homes for sale in San Antonio.
Homes for sale in 78245.
List Price$205,000
10022 Amber Field
San Antonio, TX 78245


Listing #1973551
3
Bedrooms
2 full
Bathrooms
1,419
Square Feet
House
Type
About This Property
Positioned in a well-established Far West San Antonio (No City Taxes) neighborhood, this home tells a story of comfort, care, and everyday living done right. Built in 1984, it reflects a time when homes were designed with purpose spaces that feel welcoming the moment you step inside and continue to serve you well for years to come. With 1,419 square feet, 3 bedrooms, and 2 full baths, the layout is both practical and inviting. The open floor plan brings the main living area, dining space, and kitchen together in a way that feels natural and connected. Sunlight fills the home beautifully, creating an atmosphere that's warm, relaxed, and ready for both quiet mornings and lively evenings. The kitchen is thoughtfully updated with stainless steel appliances, granite countertops, and generous cabinetry, provides a space that supports not just cooking, but gathering. It's the kind of kitchen where conversations happen, where meals are shared, and where memories begin to take shape. The primary suite gives a sense of retreat, complete with a private bath featuring a double vanity and the kind of space that makes daily routines feel just a little more comfortable. The additional bedrooms provide flexibility, ready to adapt to whatever your life calls for whether that's guests, creative space, or a place to focus and grow. Outside, the property continues to shine. The large front driveway provides plenty of room for parking and convenience, while the backyard has a manageable space to enjoy the outdoors. A very large storage shed adds a level of practicality that's hard to overlook, great for keeping things organized while preserving the comfort of your living space. This is a home that understands what matters. It's not about excess, it's about having the right spaces, in the right places, to support the life you're building.
Listing Courtesy of Steven Koleno, Beycome Brokerage Realty LLC [email protected]
Property Features
Location Information
County
Bexar
MLS Area
0200
Neighborhood Amenities
None
Subdivision
HERITAGE PARK
Interior Features
Room Dimensions
Dining: 14x12, Living: 14x12, Kitchen: 14x12, MasterBR: 15x10, BR2: 9x9
Fireplace Description
Not Applicable
Interior
One Living Area, High Ceilings, Open Floor Plan
Heating
Central
Master Bedroom Description
Dual Primaries, Ceiling Fan, Full Bath
Heating Fuel
Electric
Master Bathroom Description
Tub/Shower Combo
Cooling
One Central
Has Dining Room
Yes
Floors
Carpeting, Vinyl
Has Family Room
Yes
Exterior Features
Style
One Story, Contemporary
Parking Description
Four or More Car Garage
Construction
Pre-Owned
Has Garage
Yes
Manufacturer
unknown
Garage Spaces
4
Foundation
Slab
Pool/Spa Description
None
Roof
Composition
Lot Size
0.1
Water / Sewer
Sewer System, City
Is One Story
Yes
School
School District
Northside
Jr. High School
Robert Vale
Elementary School
Michael
High School
Stevens
Additional Information
Proposed Terms
Conventional, FHA, Cash, Investors OK, Other
Year Built
1984
Property Type
SFR
Status
New
Property SubType
Single Family Detached
Similar Listings


Mortgage Calculator
$955
per month
30 Year Fixed. 3.52% Interest Rate.
Principal + Interest
$738
Monthly Tax
$170
Monthly Insurance
$47
yrs
%
$
$
Based on a fully amortized fixed rate loan. Ask your agent for the tax rates in your area. Insurance estimate is based on an average cost, your final premium cost will be determined by the type of coverage you select. This program only provides an estimate.
Schools
Walk Score

© 2026 LERA MLS. All rights reserved.
© 2026 LERA MLS. All rights reserved.
The data relating to real estate on this website comes in part from the Internet Data Exchange (IDX) Program of the LERA MLS. IDX information is provided exclusively for consumers' personal non-commercial use and may not be used for any purpose other than to identify prospective properties consumers may be interested in purchasing. All Information Is Deemed Reliable But Is Not Guaranteed Accurate.
LERA MLS data last updated at June 7, 2026, 7:54 PM CT
Real Estate IDX Powered by iHomefinder