
1002 SHEPHERD OAKS DRIVE, HOUSTON, TX 77018
Homes for sale in Houston.
Homes for sale in 77018.
1002 Shepherd Oaks Drive
Houston, TX 77018
List Price$3,800Rental
Listing #25908431
3
Bedrooms
2 full, 1 partial
Bathrooms
2,370
Square Feet
Rental
Type
About This Property
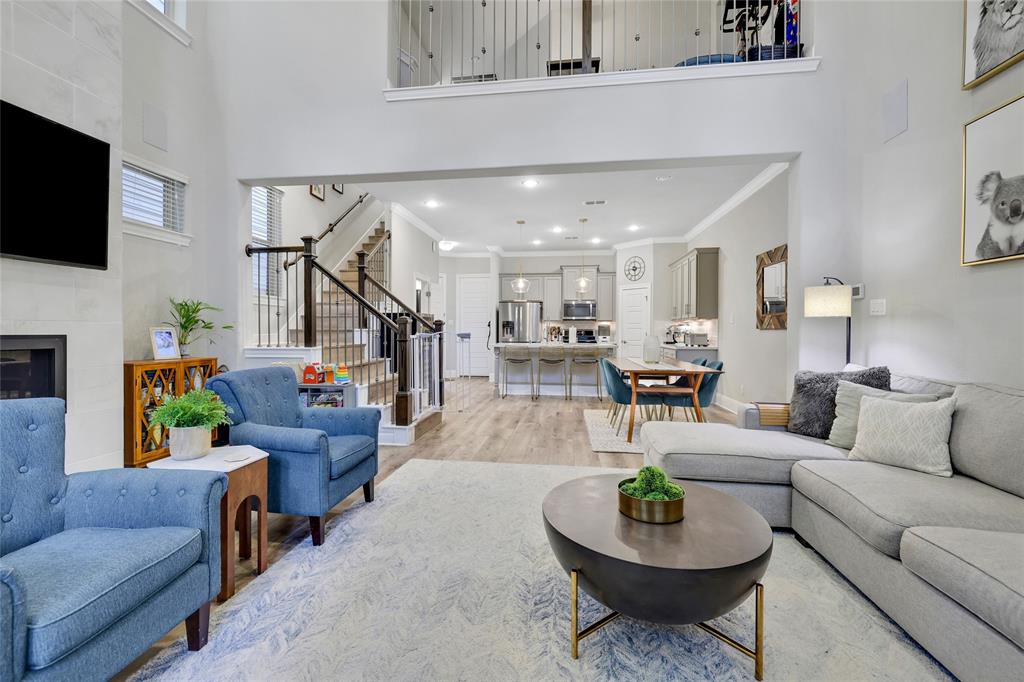
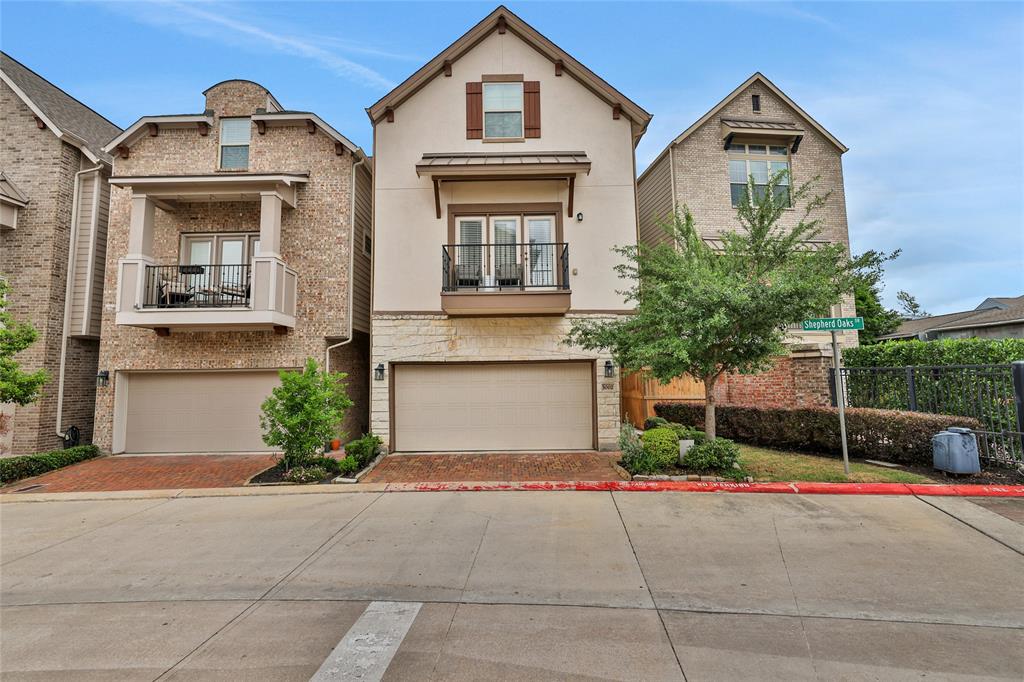
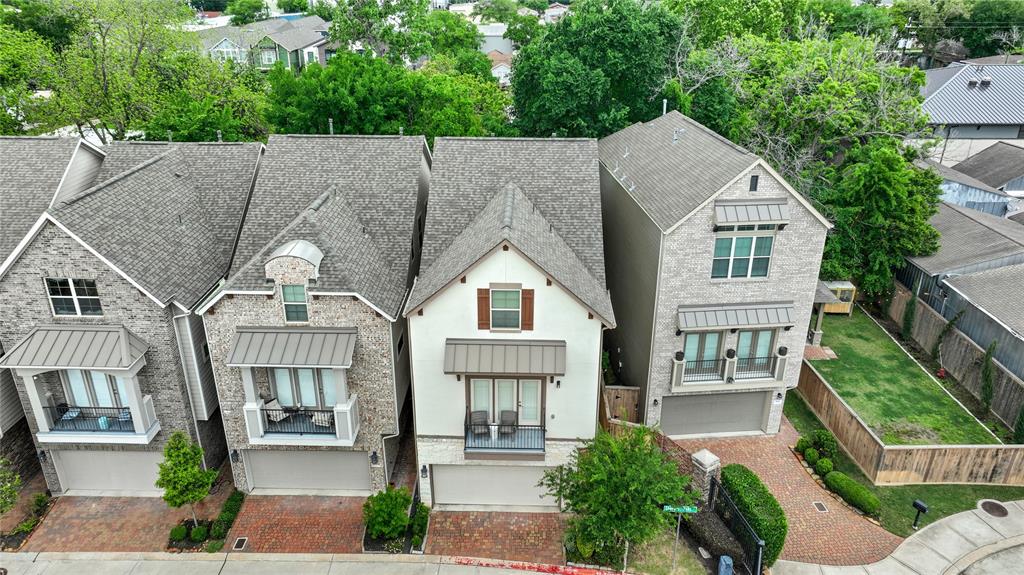
RENT INCLUDES WATER & TRASH! This beautifully maintained 3-bedroom home in the heart of Garden Oaks blends comfort, style, and convenience. The open-concept first floor features a chef's kitchen with a large island, quartz counters, marble backsplash, and stainless steel appliances, flowing into a bright living room w/high ceilings and natural light. Enjoy the private, low-maintenance patio perfect for dining, entertaining, or relaxing. Upstairs, the spacious primary suite offers dual vanities, soaking tub, walk-in shower, two large closets, and a private balcony. Also, the second floor offers a versatile loft space, perfect for a home office or playroom, along with a conveniently located laundry room. The third floor includes two spacious guest rooms with a full bath and plush carpet throughout. Located in a quiet, friendly community just minutes from I-610, I-290, and Houston's best restaurants, cafes, and shops. Schedule your tour today--this one won't last! Open to a 2-year lease!
Property Features
Location Information
County
Harris
Longitude
-95.421856
LegalSubdivision
Garden Oaks
Geo Market Area
Oak Forest East Area
MLS Area
9
Subdivision
Shepherd Oaks
Latitude
29.820026
Directions
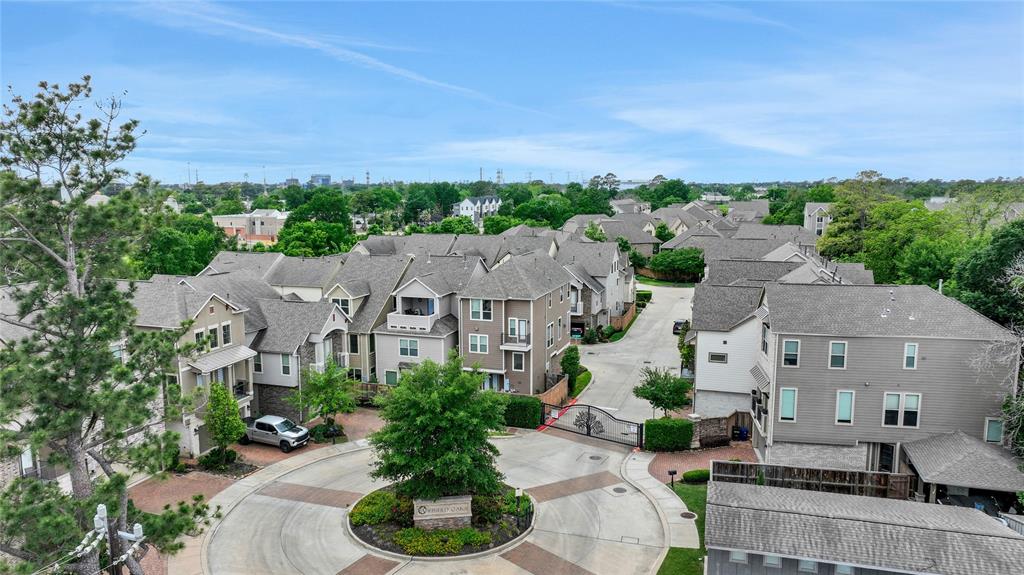
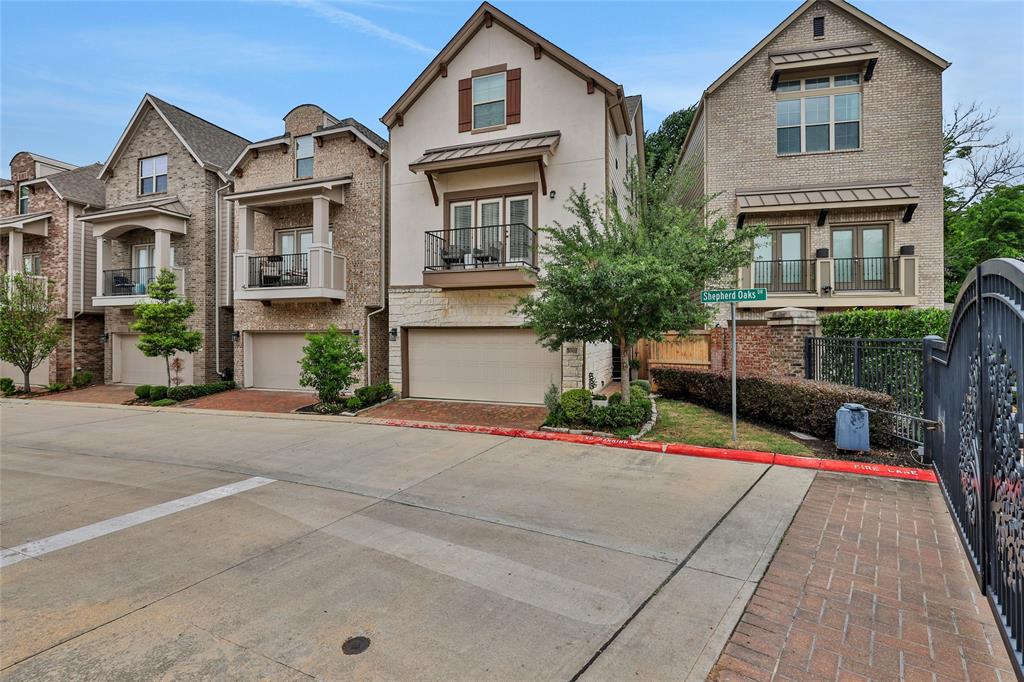
From 610 W, take exit North Shepherd Drive/North Durham Dr. and merge onto frontage road. Pass the light at Shepherd and turn right at Alba. Take Alba and turn left on W 35th St, the road dead ends to the community. House is the first one on your right.
Interior Features
Total Rooms
5
1/2 Baths
1
Room Descriptions
13 x 12 Dining Room, 20 x 14 Primary Bedroom, 20 x 15 Living Room, 23 x 16 Bedroom, 25 x 13 Bedroom
Has Fireplace
Yes
Bedroom Description
All Bedrooms Up
Fireplace Description
Gas Connections
Primary Bathroom Description
Primary Bath: Double Sinks, Primary Bath: Separate Shower, Primary Bath: Soaking Tub, Secondary Bath(s): Shower Only
Exterior Features
Style
Traditional
Garage Spaces
2
Stories
3
Has a Pool
No
Is New Construction
No
Lot Description
Subdivision Lot
Exterior
Back Yard Fenced, Balcony, Private Driveway, Sprinkler System
Lot Size in Acres
0.04
Parking Description
Attached Garage
Lot Size in Sq. Ft.
1,746
Has Garage
Yes
Is One Story
No
School
School District
Houston
Middle School
BLACK MIDDLE SCHOOL
Elementary School
GARDEN OAKS ELEMENTARY SCHOOL
High School
WALTRIP HIGH SCHOOL
Additional Information
Property Type
RNT
Pets
Yes Allowed
Property SubType
Rental
Security Deposit
One Month's Rent
Year Built
2017
Lease Terms
Long Term
Status
Active
Similar Listings
Mortgage Calculator
$16
per month
30 Year Fixed. 3.52% Interest Rate.
Principal + Interest
$13
Monthly Tax
$3
Monthly Insurance
$0
yrs
%
$
$
Based on a fully amortized fixed rate loan. Ask your agent for the tax rates in your area. Insurance estimate is based on an average cost, your final premium cost will be determined by the type of coverage you select. This program only provides an estimate.
Schools
Walk Score
Real Estate IDX Powered by iHomefinder