
10015 SAGEGATE DRIVE, HOUSTON, TX 77089
Homes for sale in Houston.
Homes for sale in 77089.
10015 Sagegate Drive
Houston, TX 77089
List Price$306,000
Listing #66497752
3
Bedrooms
2 full
Bathrooms
2,184
Square Feet
House
Type
About This Property
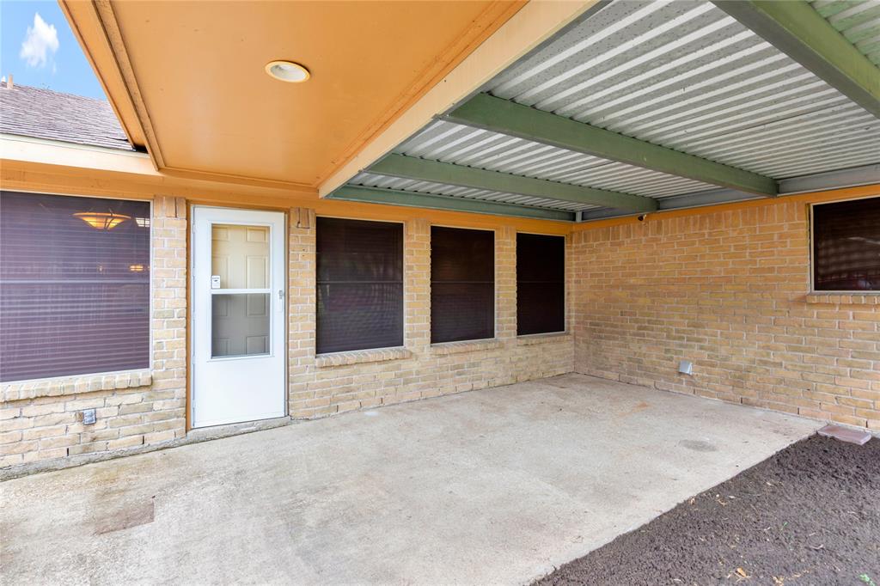
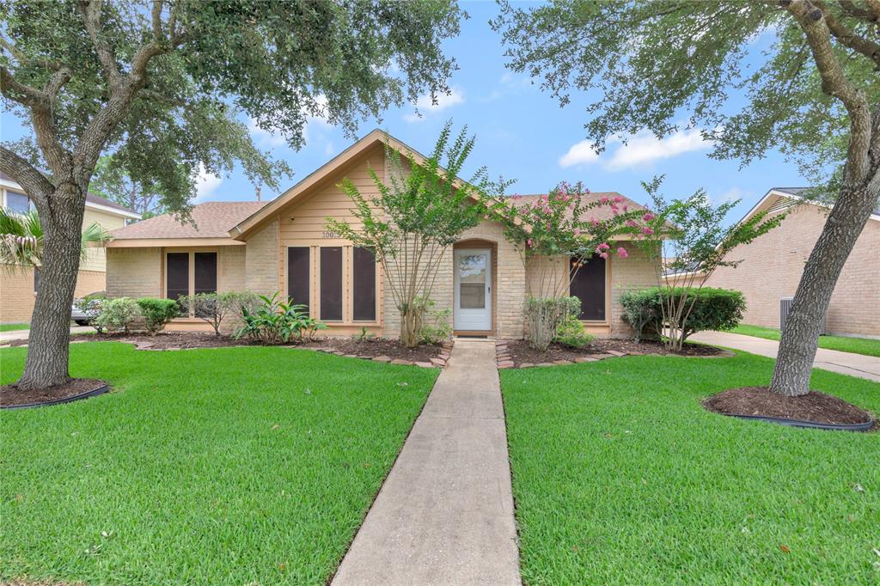
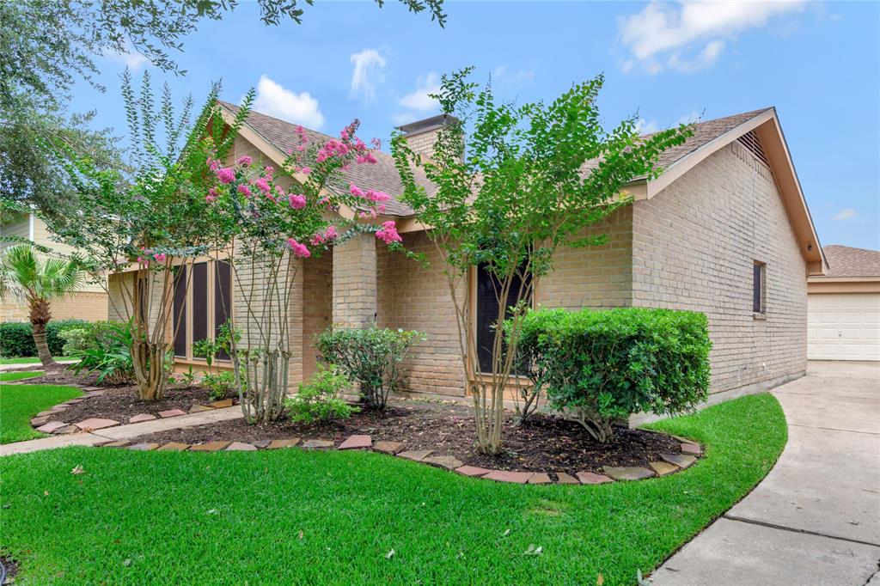
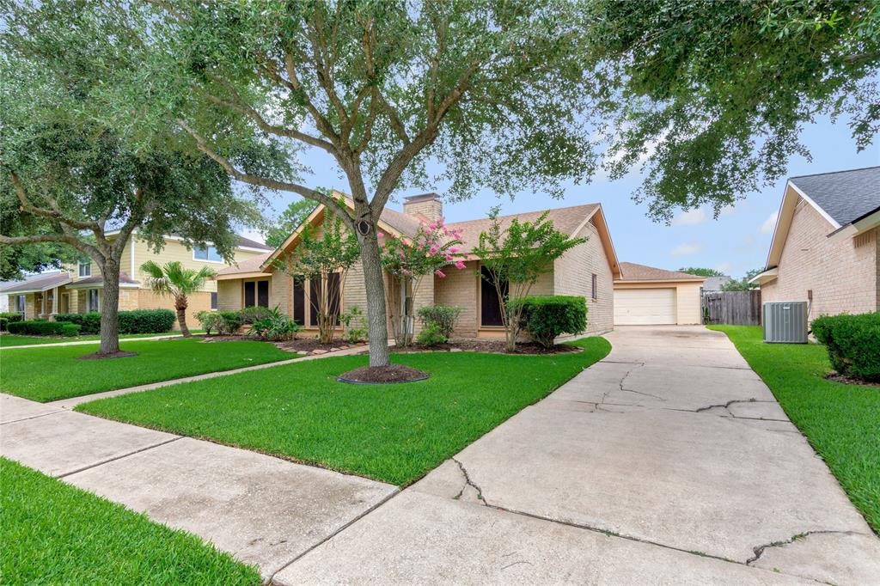
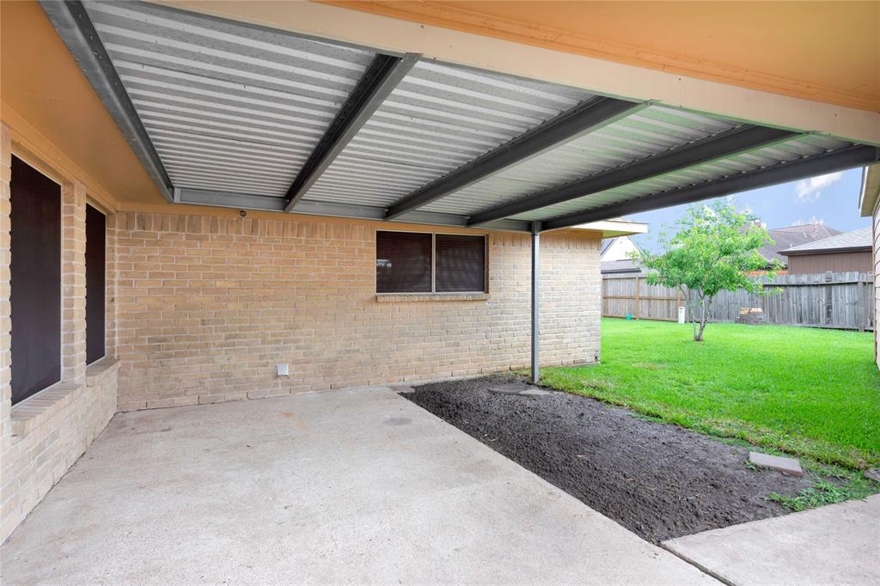

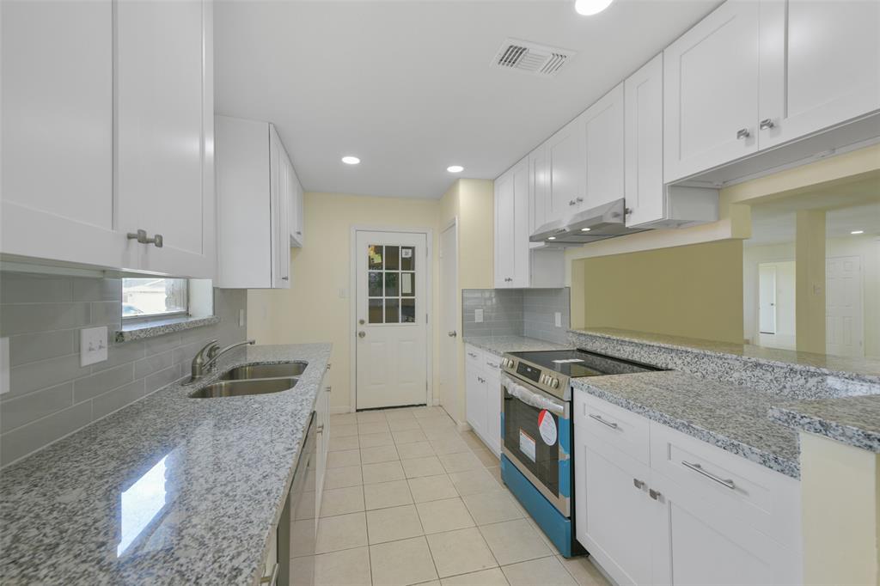
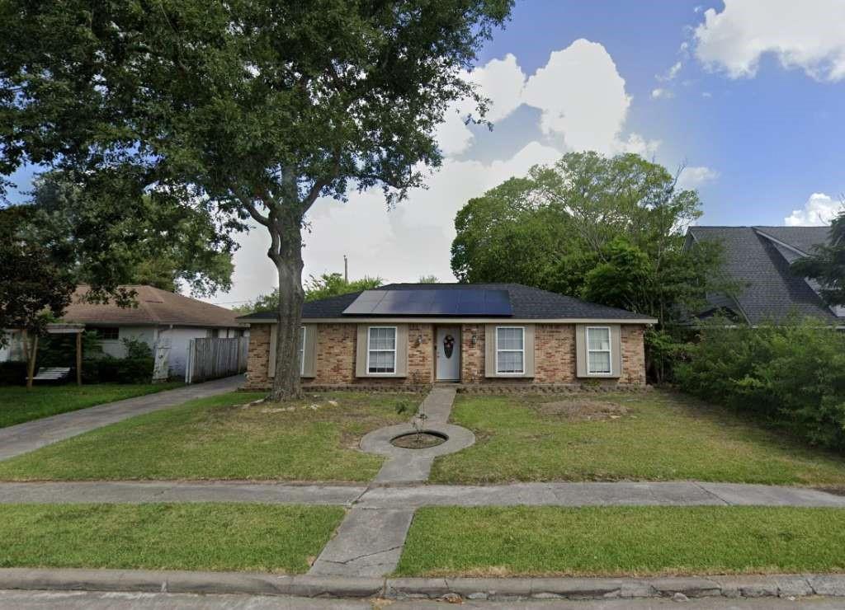
This Charming and spacious 1-story home boasts a well-laid out kitchen with wood cabinets, gas stovetop, built-in oven and microwave, and a large walk-in pantry. The living room features high ceilings, recessed lights, and a built-in desk and bookshelves. Enjoy a formal dining room, and formal living/flex area. Carpet in the bedrooms and living spaces. Tile flooring in the kitchen and wet areas. Spacious Bedrooms with nice closets. The roof was replaced in 2017, and the property includes a long driveway leading to a 2-car garage. Energy-efficient solar window screens and front/back storm doors add to the appeal, along with a covered back patio. Backyard features a peach fruit tree. Refrigerator stays.
Property Features
Location Information
County
Harris
Longitude
-95.228657
LegalSubdivision
SAGEGLEN
Geo Market Area
Southbelt/Ellington
MLS Area
3
Subdivision
Sageglen Sec 03
Latitude
29.577864
Directions
I-45 South to BW8 West, exit Beamer/Blackhawk to Blackhawk(LEFT) to Sagegate(LEFT) to house on the LEFT,
Interior Features
Total Rooms
9
Primary Bathroom Description
Primary Bath: Shower Only, Secondary Bath(s): Tub/Shower Combo
Room Descriptions
Breakfast Room, Family Room, Formal Dining, Formal Living, Utility Room in House
Kitchen Description
Walk-in Pantry
Bedroom Description
All Bedrooms Down
Has Fireplace
Yes
Exterior Features
Style
Traditional
Garage Spaces
2
Stories
1
Has a Pool
No
Is New Construction
No
Acre Range
0 Up To 1/4 Acre
Exterior
Back Yard Fenced
Lot Description
Subdivision Lot
Siding
Brick
Lot Size in Acres
0.18
Parking Description
Detached Garage
Lot Size in Sq. Ft.
7,820
Has Garage
Yes
Is One Story
Yes
School
School District
Clear Creek
Middle School
WESTBROOK INTERMEDIATE SCHOOL
Elementary School
WEBER ELEMENTARY
High School
CLEAR BROOK HIGH SCHOOL
Additional Information
Finance Available
Cash Sale, Conventional, FHA
Year Built
1980
Property Type
SFR
Status
Active
Property SubType
Single-Family
Similar Listings
Mortgage Calculator
$1,428
per month
30 Year Fixed. 3.52% Interest Rate.
Principal + Interest
$1,102
Monthly Tax
$255
Monthly Insurance
$71
yrs
%
$
$
Based on a fully amortized fixed rate loan. Ask your agent for the tax rates in your area. Insurance estimate is based on an average cost, your final premium cost will be determined by the type of coverage you select. This program only provides an estimate.
Schools
Walk Score
Real Estate IDX Powered by iHomefinder