
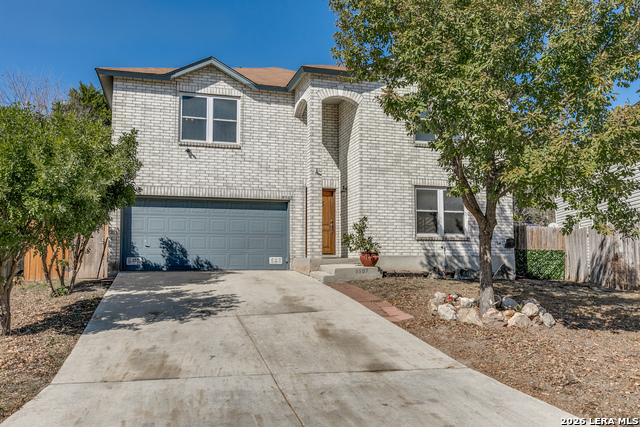
10003 SILVER PARK, SAN ANTONIO, TX 78254
Homes for sale in San Antonio.
Homes for sale in 78254.
List Price$293,000
10003 SILVER PARK
San Antonio, TX 78254
Listing #1966759
3
Bedrooms
2 full, 1 partial
Bathrooms
2,340
Square Feet
House
Type
About This Property
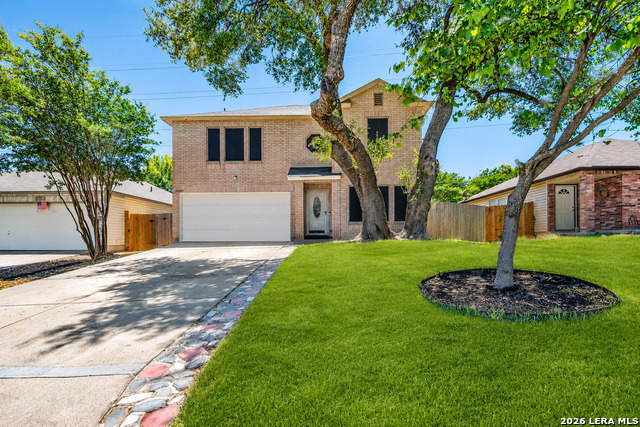
This stunning 3-bedroom, 2.5-bathroom home is located in the highly desirable Silverbrook community and offers the perfect blend of comfort, style, and functionality. Featuring a bright, spacious, and open floor plan, this home includes two large living and dining areas, an upstairs game room, and an oversized primary suite complete with a spa-like bathroom and a spacious walk-in closet. Beautiful flooring flows throughout the home, while the updated kitchen showcases quartz countertops, stainless steel appliances, a large island perfect for gathering with family and friends, a cozy breakfast area, and a walk-in pantry with ample storage space. Designed for both everyday living and entertaining, this home offers plenty of room to relax and create lasting memories.
Seller's Representative
The Extra Mile Realty Group LLC
Similar Listings

Schools
Walk Score

© 2026 LERA MLS. All rights reserved.
© 2026 LERA MLS. All rights reserved.
The data relating to real estate on this website comes in part from the Internet Data Exchange (IDX) Program of the LERA MLS. IDX information is provided exclusively for consumers' personal non-commercial use and may not be used for any purpose other than to identify prospective properties consumers may be interested in purchasing. All Information Is Deemed Reliable But Is Not Guaranteed Accurate.
LERA MLS data last updated at August 10, 2026, 8:39 PM CT
Real Estate IDX Powered by iHomefinder