
10003 ABRAMS VW, CONVERSE, TX 78109
Homes for sale in Converse.
Homes for sale in 78109.
10003 Abrams Vw
Converse, TX 78109
List Price$3,000Rental
Listing #1869900
4
Bedrooms
2 full, 1 partial
Bathrooms
2,345
Square Feet
Rental
Type
About This Property
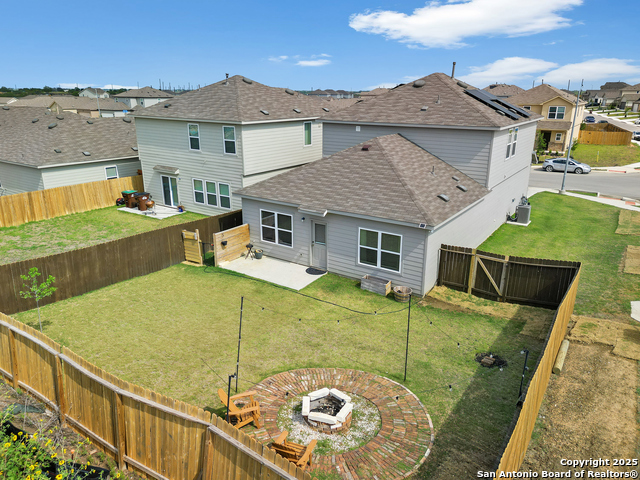
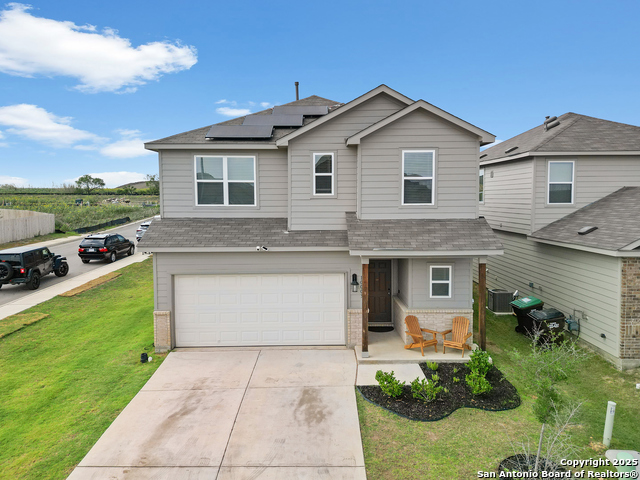
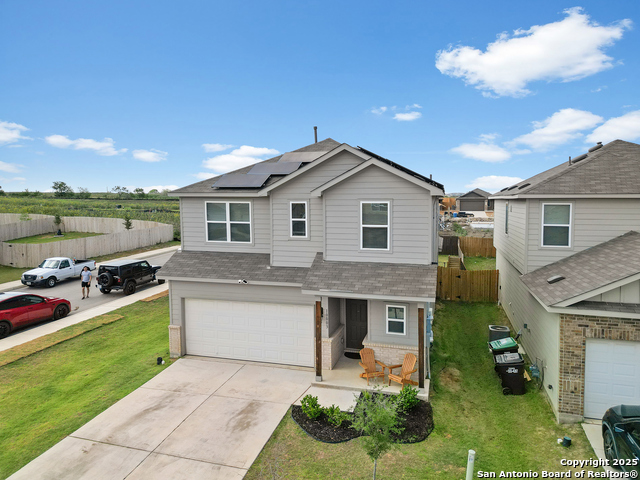
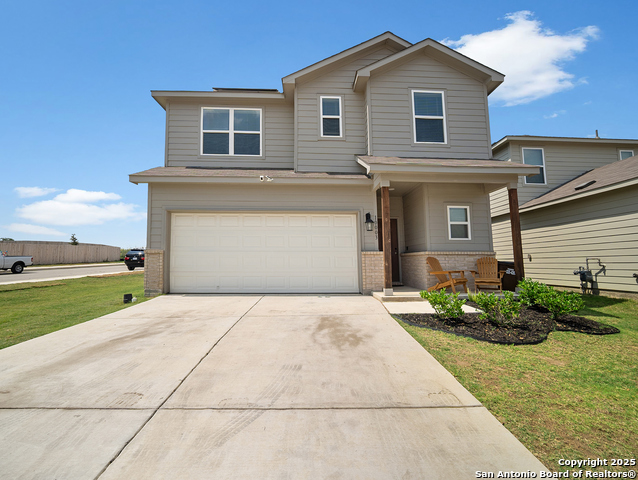
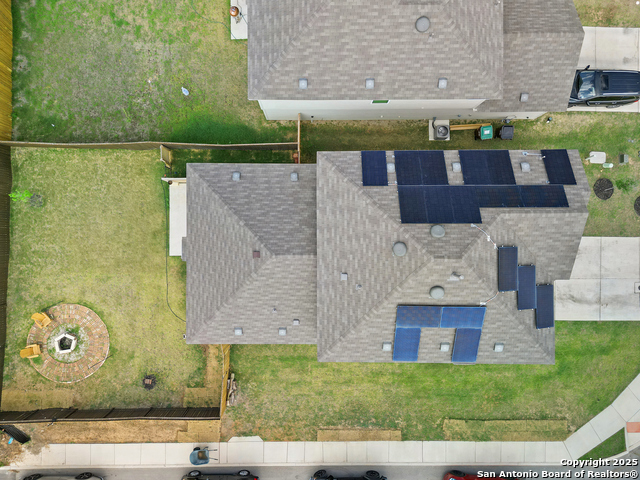
Energy-Efficient 4-Bedroom Home on Corner Lot! Now available for lease-this spacious and thoughtfully designed 4-bedroom, 2.5-bathroom home offers modern living with energy-efficient features and exceptional comfort. Located on a prime corner lot, this home includes a private office, an upstairs loft for added living or flex space, and a privacy-fenced backyard perfect for relaxing or entertaining. The primary suite is conveniently located on the main level, offering a peaceful retreat with easy access to the living areas. Upstairs, you'll find three additional bedrooms and a versatile loft space ideal for a playroom, media area, or second living room. Environmentally friendly and cost-saving features include solar panels and an electric car charger, all paired with a 2-car garage. Enjoy the perfect blend of function and style in this beautifully maintained home. Opportunity to purchase only with VA Assumable, ask me how. Home is available within 7 days of application approved.
Listing Courtesy of Tiffanie Kamish, LPT Realty, LLC (307) 257-3788
Property Features
Location Information
County
Bexar
MLS Area
2001
Map Code
621A1
Subdivision
RANDOLPH CROSSING
Interior Features
Room Dimensions
Dining: 10x16, Living: 16x22, Kitchen: 9x16, Family: 15x26, MasterBR: 13x13, BR2: 12x9, BR3: 12x9, BR4: 9x9
Amenities
Playground
Interior
One Living Area, Eat-In Kitchen, Island Kitchen, Walk-In Pantry, Study/Library, Loft, Utility Room Inside, 1st Floor Lvl/No Steps, Laundry Main Level, Walk in Closets
Heating
Central
Master Bedroom Description
DownStairs, Walk-In Closet, Ceiling Fan, Full Bath
Heating Fuel
Natural Gas
Master Bathroom Description
Shower Only, Single Vanity
Cooling
One Central
1/2 Baths
1
Floors
Carpeting, Laminate
Exterior Features
Style
Two Story
Water / Sewer
Water System, Sewer System
Exterior
Privacy Fence
Parking Description
Two Car Garage
Foundation
Slab
Pool Description
None
Roof
Composition
Lot Description
0.14
School
School District
East Central I.S.D
Jr. High School
Heritage
Elementary School
Tradition
High School
East Central
Additional Information
Property Type
RNT
Fees Include
Ceiling Fans, Chandelier, Washer Connection, Dryer Connection, Gas Cooking, Refrigerator, Disposal, Dishwasher, Water Softener (owned), Smoke Alarm, Gas Water Heater, Garage Door Opener, Other
Year Built
2022
Miscellaneous
Owner-Manager, Also For Sale, Lease Option
Status
Active
Similar Listings


Mortgage Calculator
$12
per month
30 Year Fixed. 3.52% Interest Rate.
Principal + Interest
$10
Monthly Tax
$2
Monthly Insurance
$0
yrs
%
$
$
Based on a fully amortized fixed rate loan. Ask your agent for the tax rates in your area. Insurance estimate is based on an average cost, your final premium cost will be determined by the type of coverage you select. This program only provides an estimate.
Schools
Walk Score
Real Estate IDX Powered by iHomefinder