
1000 UPTOWN PARK BOULEVARD #181, HOUSTON, TX 77056
Homes for sale in Houston.
Homes for sale in 77056.
1000 Uptown Park Boulevard #181
Houston, TX 77056
List Price$1,750,000

Listing #12540206
2
Bedrooms
2 full, 1 partial
Bathrooms
3,360
Square Feet
Condo
Type
About This Property
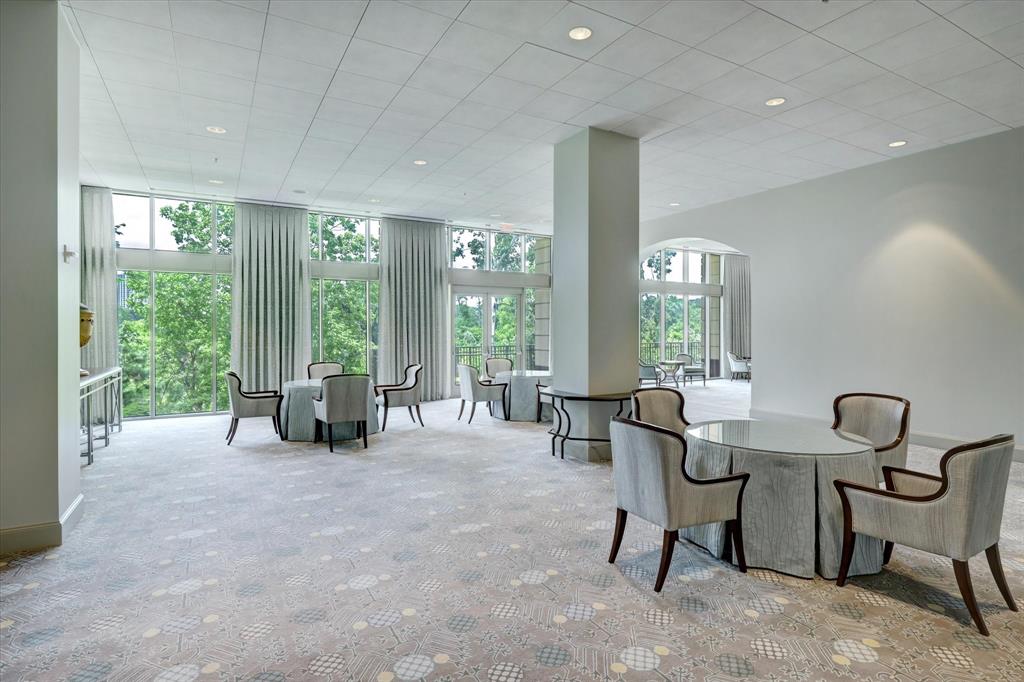
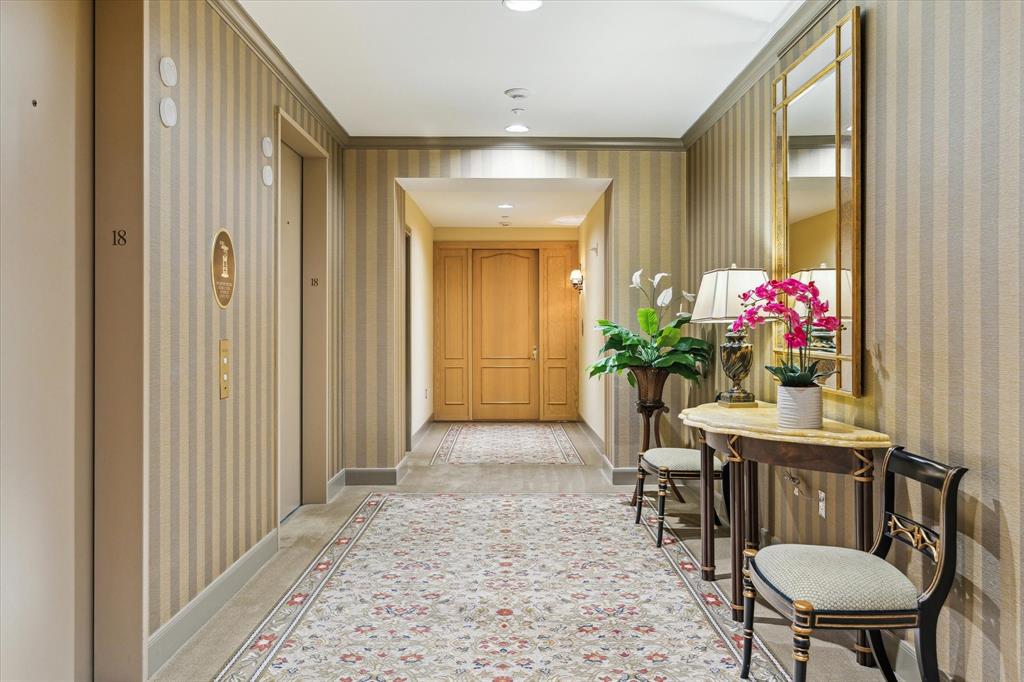
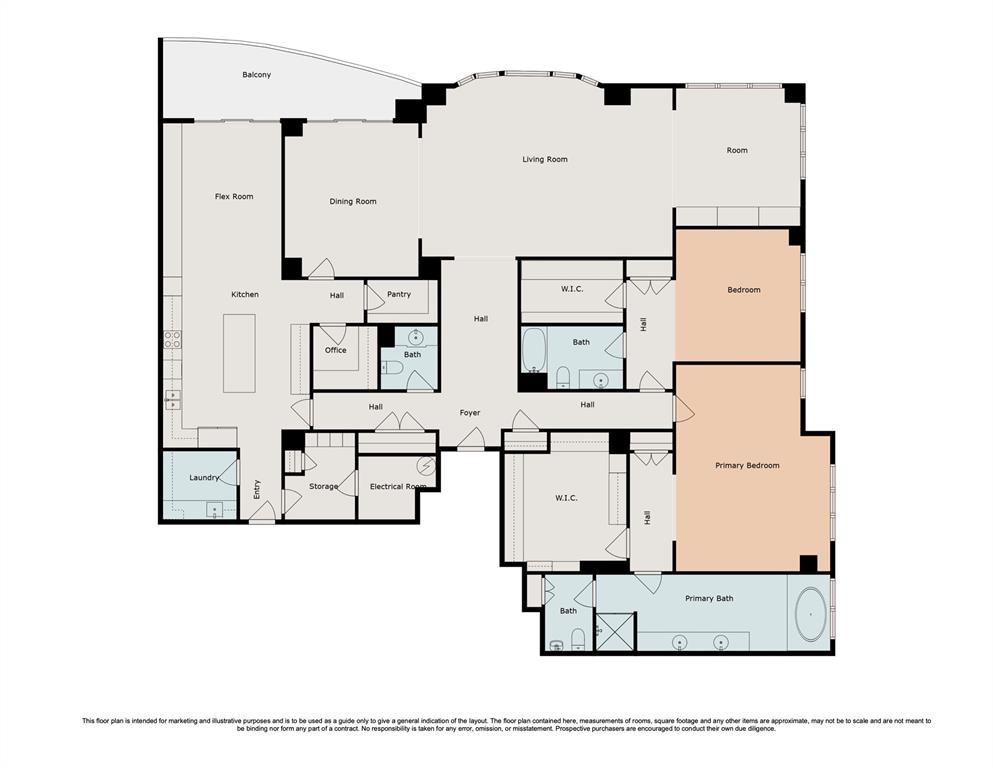

Perched on the 18th floor is one of the few exclusive apartments designed by Mel Lowrence in the Villa D'Este. It's never been on the market. Most of the walls are adorned with fabric designs by Christopher Norman, Clarence House, and Maya Romanoff with beautiful double piping detail around every doorway, baseboard, and crown molding. All of the wallpapers are textured via grasscloth, felt, or hand-dyed. The flex room off the kitchen leading to the balcony is 14x13 and the bookcase is built upon the existing flooring if you are looking to open the space more. The home features automatic 95% blackout rollaway shades with the flip of a switch. Rooms feature linear, air-conditioning vents, custom drapery, sound system, gold hardware. The guest bath features Swedish Giltwood sconces. Programme Martin closets are adjustable (15x13 primary with safe and 11x6 in secondary bedroom). Primary features high-bright make up lighting on a separate switch. Pet-friendly. Parking spots 25 & 26.
Property Features
Location Information
County
Harris
Geo Market Area
Tanglewood Area
MLS Area
22
Subdivision
Villa D Este Condo 02 Amd
Latitude
29.758497
Directions
You will find the valet under the porte-cochere to park and and I'll greet you in the lobby
Longitude
-95.457813
Interior Features
Total Rooms
15
Primary Bathroom Description
Bidet, Half Bath, Primary Bath: Double Sinks, Primary Bath: Jetted Tub, Primary Bath: Separate Shower, Secondary Bath(s): Tub/Shower Combo, Vanity Area
Room Descriptions
11x6 Bath, 14x13 Den, 15x15 Kitchen, 16x15 Dining Room, 19x16 Bedroom, 20x12 Breakfast, 20x8 Entry, 21x8 Exterior Porch/Balcony, 23x22 Primary Bedroom, 26x20 Living Room, 30x8 Primary Bath, 7x4 Bath, 7x6 Home Office/Study, 7x7 Extra Room, 8x7 Utility
1/2 Baths
1
Bedroom Description
En-Suite Bath, Sitting Area, Walk-In Closet
Has Fireplace
No
Exterior Features
Is New Construction
No
Lot Description
Water View
Exterior
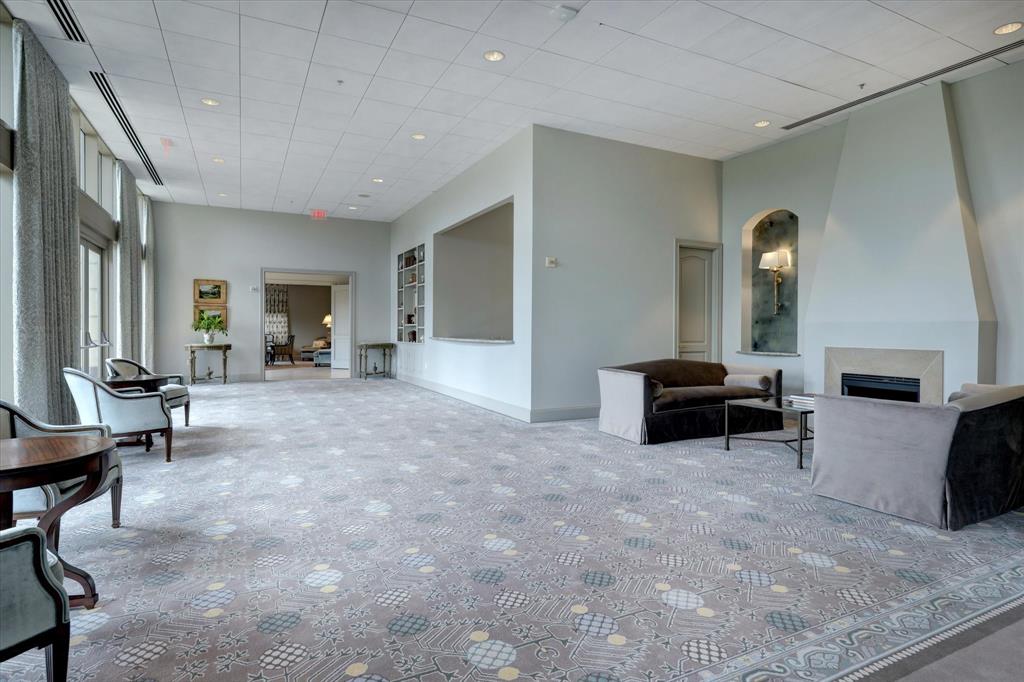
Balcony/Terrace, Exercise Room, Party Room, Service Elevator, Storage, Tennis, Trash Chute
Lot Size in Acres
0
Siding
Concrete, Steel
Lot Size in Sq. Ft.
0
Has Garage
No
Is One Story
No
Has a Pool
No
School
School District
Houston
Middle School
TANGLEWOOD MIDDLE SCHOOL
Elementary School
BRIARGROVE ELEMENTARY SCHOOL
High School
WISDOM HIGH SCHOOL
Additional Information
Property Type
CND
Status
Active
Property SubType
Mid/Hi-Rise Condo
Building Name
VILLA D'ESTE
Year Built
1999
Similar Listings

Mortgage Calculator
$8,172
per month
30 Year Fixed. 3.52% Interest Rate.
Principal + Interest
$6,306
Monthly Tax
$1,458
Monthly Insurance
$408
yrs
%
$
$
Based on a fully amortized fixed rate loan. Ask your agent for the tax rates in your area. Insurance estimate is based on an average cost, your final premium cost will be determined by the type of coverage you select. This program only provides an estimate.
Schools
Walk Score
Real Estate IDX Powered by iHomefinder