
1000 BAMC, CANYON LAKE, TX 78133
Homes for sale in Canyon Lake.
Homes for sale in 78133.
1000 BAMC
Canyon Lake, TX 78133
List Price$2,350,000


Listing #1868336
3
Bedrooms
2 full, 1 partial
Bathrooms
2,701
Square Feet
House
Type
About This Property
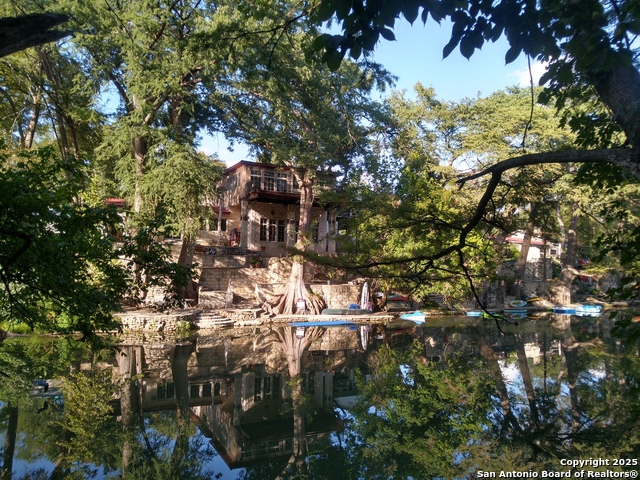
There are very few properties on Canyon Lake that have it ALL as this one does. This 4.16 Acre Waterfront property on the main body of Canyon Lake is truly spectacular! Even with record low lake levels, this stunning property has magnificent views of the lake that stretch from the eastern end at Canyon Lake Dam, to the westernmost part of the lake where the Guadalupe feeds into the lake. At certain times of the year, you can see BOTH Sunrise AND Sunset from this property. It is located on a peninsula in the middle of Canyon Lake in the older, but very popular, subdivision Canyon Lake Island. This property has 335' WFF (water front feet) with most of the property being above the flood plain and the USACE flowage easement at elevation 948'. An older "as-built" survey is attached, along with recent CCEO GIS map with FEMA floodplain and contours superimposed. Interestingly enough, the bottom 1.08 acres are NOT a part of the subdivision and are therefore unzoned and unrestricted. The previous owner, a VERY dear friend, built this house in 2002. She and her husband were some of the original lot purchasers in Canyon Lake Island many decades ago and therefore had essentially one of the FIRST PICKS. They were both devout lovers of flora, fauna and especially ROCKS. They were both Rockhounds for many years and had an incredible collection. One of the unique aspects of this home is that the entire foyer was paved with slabs they had cut from petrified wood that they had collected over the years. Truly spectacular! Though 23 years old, this home has been very well taken care of throughout the last two decades. While some upgrades may be desirable, this home has great bones, is very well-designed and superbly maintained. A great deal of thought went into the design of this home to maximize the views of the lake and to keep access, circulation and maintenance easy (one story) as they aged. The stunning 3-sided stone fireplace is the centerpiece of the living/dining/kitchen area. The oak hardwood floors are in superb condition. Many custom built-in cabinets and desks throughout. This 2701 SF home has 3 official bedrooms (rooms with closets) and two other rooms that could be used for various things such as a craft room, or a Mother-In-Law suite as it has a separate sink area and separate outside entrance. This home has a bonafide "Butler's Pantry" making unloading groceries from the garage and laundry area a dream... The central vacuum system throughout is still operational. This property has many older specimen live oaks that have been maintained over the years to preserve both shade, habitat for wildlife, but also to preserve that amazing lake view. The home faces South/SE which means it gets the southern breezes that Canyon Lake is known for. The xeriscape around the home and throughout the entire 4.16 acres, make landscape maintenance a dream. Most of the area has been left in its natural state. If you look at the photos at the very end, the children have provided some great photos of the wildlife that frequent this property. This property is a once in a lifetime opportunity. Don't miss out! Seller is offering $10,000 concession for carpet/appliance upgrade.
Virtual Tour
Listing Courtesy of Cynthia Griffin, SAXET Realty, Inc (850) 313-9890
Property Features
Location Information
County
Comal
MLS Area
2607
Neighborhood Amenities
Waterfront Access
Subdivision
Canyon Lake Island
Interior Features
Room Dimensions
Dining: 14x21, Living: 19x21, Kitchen: 19x13, MasterBR: 16x16, BR2: 19x12, BR3: 12x14
Has Family Room
Yes
Interior
One Living Area, Eat-In Kitchen, Two Eating Areas, Island Kitchen, Breakfast Bar, Walk-In Pantry, Study/Library, Florida Room, Utility Room Inside, 1st Floor Lvl/No Steps, High Ceilings, Open Floor Plan, Pull Down Storage, Cable TV Available, High Speed Internet, All Bed
Fireplace Description
One, Dining Room, Family Room, Wood Burning, Stone/Rock/Brick, Glass/Enclosed Screen, Other
Master Bedroom Description
DownStairs, Walk-In Closet, Ceiling Fan, Full Bath
Heating
Central, 2 Units
Master Bathroom Description
Tub/Shower Separate, Double Vanity, Garden Tub
Heating Fuel
Electric
1/2 Baths
1
Cooling
Two Central
Has Dining Room
Yes
Floors
Carpeting, Ceramic Tile, Wood, Stained Concrete, Stone
Exterior Features
Style
One Story, Ranch, Traditional, Texas Hill Country
Electric Supplier
PEC
Construction
Pre-Owned
Parking Description
Three Car Garage, Attached, Side Entry, Oversized
Exterior
Deck/Balcony, Double Pane Windows, Has Gutters, Mature Trees, Glassed in Porch, Water Front Unimproved
Has Garage
Yes
Manufacturer
Mahoney
Garage Spaces
3
Foundation
Slab
Pool/Spa Description
None
Roof
Composition
Lot Size
4.156
Water / Sewer
Private Well, Aerobic Septic
Lot Description
Lakefront, On Waterfront, Water View, 2 - 5 Acres, Partially Wooded, Sloping, Unimproved Water Front, Xeriscaped, Canyon Lake, Water Access
Sewer Supplier
Septic
Has Waterfront
Yes
Water Supplier
Well
Is One Story
Yes
School
School District
Comal
Jr. High School
Mountain Valley
Elementary School
Rebecca Creek
High School
Canyon Lake
Additional Information
Proposed Terms
Conventional, FHA, VA, TX Vet, Cash
Status
Active
Property Type
SFR
Is Short Sale
No
Property SubType
Single Family Detached
Miscellaneous
Estate Sale Probate, As-Is
Year Built
2002
Similar Listings



Mortgage Calculator
$10,974
per month
30 Year Fixed. 3.52% Interest Rate.
Principal + Interest
$8,468
Monthly Tax
$1,958
Monthly Insurance
$548
yrs
%
$
$
Based on a fully amortized fixed rate loan. Ask your agent for the tax rates in your area. Insurance estimate is based on an average cost, your final premium cost will be determined by the type of coverage you select. This program only provides an estimate.
Schools
Walk Score
Real Estate IDX Powered by iHomefinder