
100 RIVERHILL, KERRVILLE, TX 78028
Homes for sale in Kerrville.
Homes for sale in 78028.
100 Riverhill
Kerrville, TX 78028
List Price$495,000


Listing #1909089
3
Bedrooms
2 full, 1 partial
Bathrooms
2,129
Square Feet
House
Type
About This Property
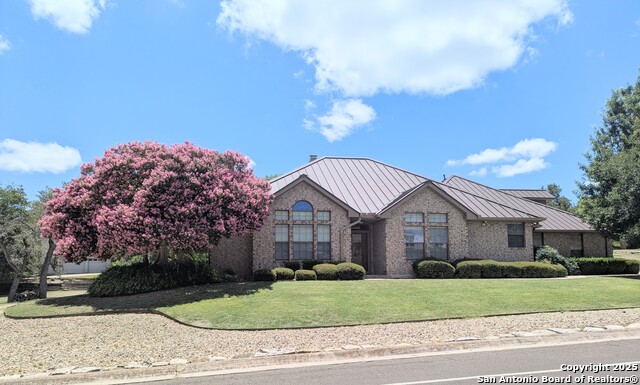
Stunning 3-bedroom home in highly sought after Riverhill subdivision! this beautiful fully remodeled 3 bedroom, 2 1/2 bathroom residence offers over 2100 sq. ft. of open-concept living on a generous 0.62 acre corner lot. the heart of the home is a gorgeous kitchen featuring new cabinetry, new modern appliances, a spacious butler pantry, and a large peninsula that seamlessly connects to the dining room. a picture window brings in an abundance of natural light and frames serene views of the property. the living spaces are equally impressive, including a spacious living room with built-in bookcases, a cozy sitting area anchored by a fireplace, and a sunroom/home office surrounded by windows. the expansive primary suite is a true retreat, boasting a luxurious ensuite bathroom with dual sinks and dedicated makeup vanity. step outside to a private backyard oasis shaded by mature trees and lush foliage, perfect for relaxing in a hammock or tending to your own garden in the dedicated planting space. additional highlights include: access to Riverhill country club amenities, including golf, tennis and swimming pool, with a separate membership, two-car garage with workshop/golf cart area, skylights in all three bathrooms, new flooring and lighting throughout. combining comfort, elegance and functionality, this property offers a rare opportunity to enjoy both refined living and a tranquil outdoor lifestyle. don't miss your chance to call Riverhill your home.
Listing Courtesy of John Prell, Creekview Realty (800) 219-9444
Property Features
Location Information
County
Kerr
MLS Area
3100
Neighborhood Amenities
Pool, Tennis, Golf Course, Clubhouse
Subdivision
RIVERHILL
Interior Features
Room Dimensions
Dining: 12x12, Living: 23x16, Kitchen: 11x11, Family: 11x14, MasterBR: 14x16, BR2: 10x11, BR3: 13x11
Has Family Room
Yes
Interior
Not Applicable
Fireplace Description
Living Room
Master Bedroom Description
Ceiling Fan, Full Bath
Heating
Central
Master Bathroom Description
Shower Only, Double Vanity
Heating Fuel
Electric
1/2 Baths
1
Cooling
One Central
Has Dining Room
Yes
Floors
Other
Exterior Features
Style
One Story, Traditional
Electric Supplier
KPUB
Construction
Pre-Owned
Parking Description
Two Car Garage
Manufacturer
Unknown
Has Garage
Yes
Foundation
Slab
Garage Spaces
2
Roof
Composition
Pool/Spa Description
None
Water / Sewer
City
Lot Size
0.62
Sewer Supplier
CITY
Lot Description
Corner, 1/2-1 Acre, Mature Trees (ext feat), Level
Water Supplier
CITY
Is One Story
Yes
School
School District
Kerrville.
Jr. High School
Peterson
Elementary School
Nimitz
High School
Tivy
Additional Information
Proposed Terms
Conventional, FHA, Cash
Year Built
1983
Property Type
SFR
Status
Active
Property SubType
Single Family Detached
Similar Listings

Mortgage Calculator
$2,310
per month
30 Year Fixed. 3.52% Interest Rate.
Principal + Interest
$1,783
Monthly Tax
$412
Monthly Insurance
$115
yrs
%
$
$
Based on a fully amortized fixed rate loan. Ask your agent for the tax rates in your area. Insurance estimate is based on an average cost, your final premium cost will be determined by the type of coverage you select. This program only provides an estimate.
Schools
Walk Score

© 2025 LERA MLS. All rights reserved.
© 2025 LERA MLS. All rights reserved.
The data relating to real estate on this website comes in part from the Internet Data Exchange (IDX) Program of the LERA MLS. IDX information is provided exclusively for consumers' personal non-commercial use and may not be used for any purpose other than to identify prospective properties consumers may be interested in purchasing. All Information Is Deemed Reliable But Is Not Guaranteed Accurate.
LERA MLS data last updated at December 12, 2025, 8:03 PM CT
Real Estate IDX Powered by iHomefinder