
100 LORENZ RD #803, SAN ANTONIO, TX 78209
Homes for sale in San Antonio.
Homes for sale in 78209.
100 Lorenz Rd #803
San Antonio, TX 78209
List Price$269,900
Listing #1875267
2
Bedrooms
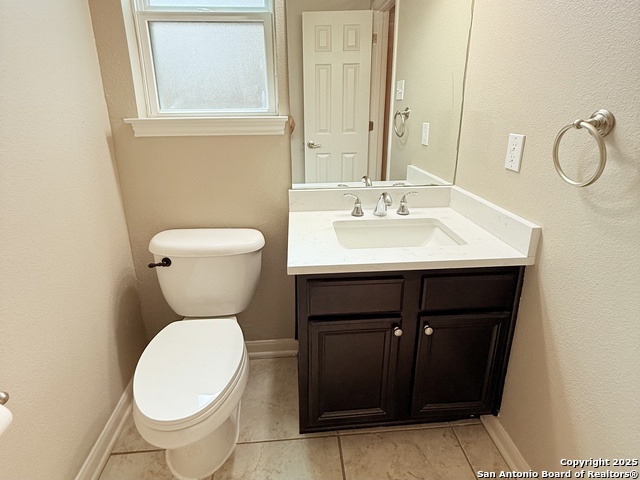
2 full, 1 partial
Bathrooms
1,440
Square Feet
Condo
Type
About This Property
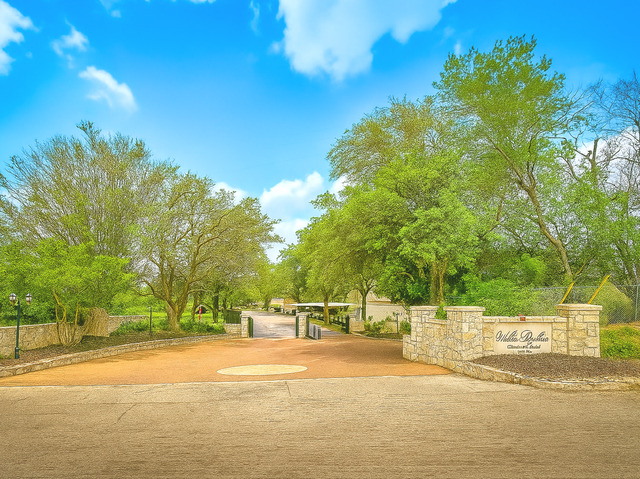
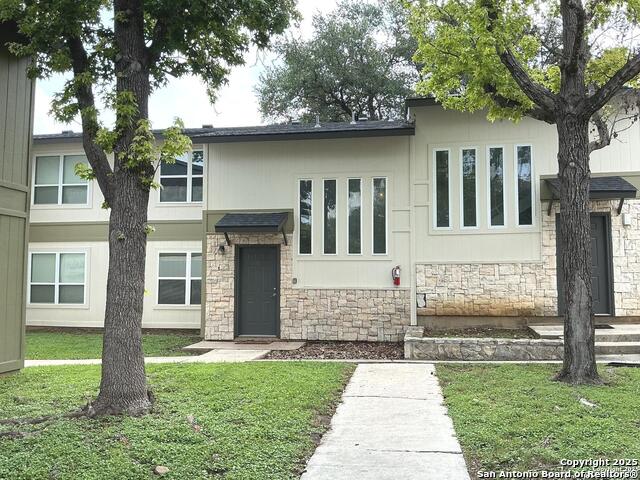
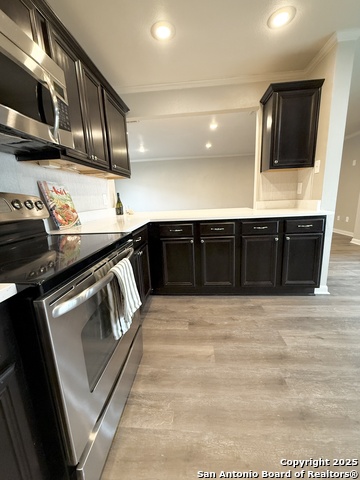
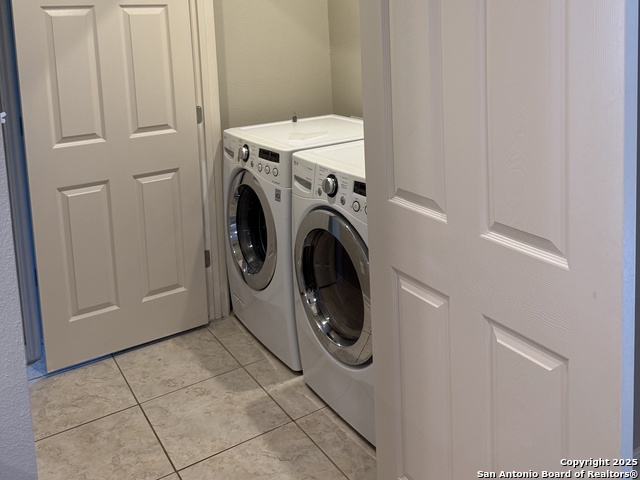
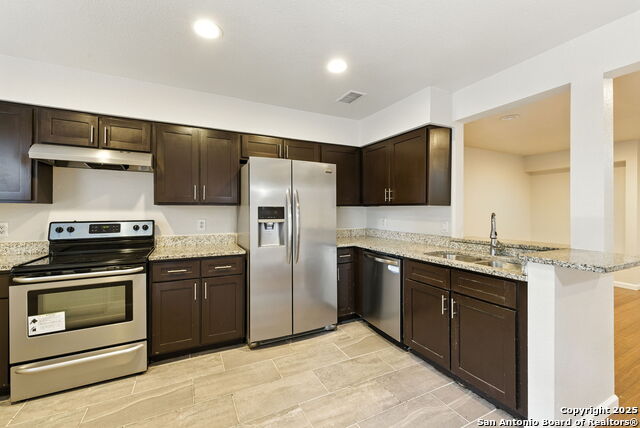
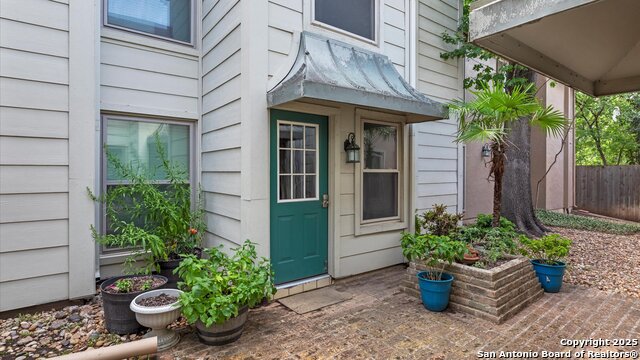
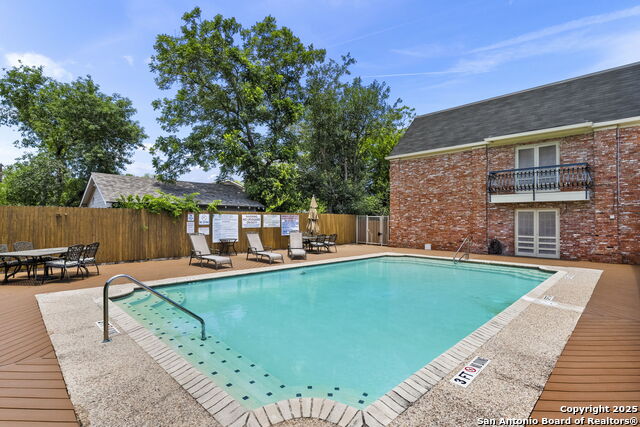
(Call for docs on Interest Rate Buy Down to 3.99% and $1500 in CLOSING COST ALLOWANCE paid for by Seller). VERY STYLISH 2 BEDROOM, LARGE OFFICE (W/ Additional CLOSET), 3 BATH, COVERED PARKING CONDO in Prime San Antonio Location! This Condo is Located in one of San Antonio's Most Sought-After Neighborhoods. This Beautifully Updated Condo, Offers Unbeatable Convenience and Modern Comfort, and ONLY a Few Steps to the Beautiful Swimming Pool. AND Just Around the Corner to the Quarry Shopping Center, Trader Joe's, Alamo Heights and the Broadway Night Life, and some of the City's Top Rated Restaurants, you'll Enjoy Walkable Access to Premier Dining, Shopping and Entertainment. PLUS you are only Five Minutes from the Airport and a Short Distance to Downtown and the Beautiful San Antonio River Walk. The home boasts over $20K in Recent Updates Including: 2024- Upgraded 2.5 ton A/C, Berber Carpet and Luxury Vinyl Plank Flooring, Sleek Quartz Countertops, Upgraded Sinks and Fixtures, 2025- Interior and Exterior Paint, Foundation Repair (Condo Building). HOA covers a variety of items- Please see Full Breakdown for Specific Details on Water and Electricity. Don't Miss this opportunity to own this move-in-ready home in one of the City's Most VIBRANT Communities. Seller will contribute up to $7500.00 for closing costs for any contract closing by 9/30/25.
Listing Courtesy of Kathy Walker, Keller Williams Heritage (210) 410-4023
Property Features
Location Information
County
Bexar
MLS Area
1300
Interior Features
Room Dimensions
Living: 22x14, Kitchen: 12x8, Family: 22x14, MasterBR: 16x12, BR2: 10x11
Amenities
Pool, Near Shopping
Interior
One Living Area, Separate Dining Room, Eat-In Kitchen, Two Eating Areas, Breakfast Bar, Utility Area Inside, All Bedrooms Upstairs, Open Floor Plan, Cable TV Available, Laundry Main Level
Fireplace Description
Not Applicable
Master Bedroom Description
Upstairs, Full Bath
Heating
Central
Master Bathroom Description
Double Vanity
Heating Fuel
Electric
1/2 Baths
1
Cooling
One Central
Has Dining Room
Yes
Floors
Carpeting, Vinyl
Has Family Room
Yes
Total Number of Units
103
Exterior Features
Stories
2
Parking Description
None/Not Applicable
Exterior
Stone/Rock, Siding
Has Garage
No
Water Supplier
SAWS
Has a Pool
Yes
Security System
Controlled Access
School
School District
Alamo Heights I.S.D.
Jr. High School
Alamo Heights
Elementary School
Cambridge
High School
Alamo Heights
Additional Information
Property Type
CND
Fees Include
Condo Mgmt
Year Built
1970
HOA Fee
$356
Status
Active
HOA Frequency
Monthly
Complex Name
VILLA DIJON CONDOMINIUM
Similar Listings

Mortgage Calculator
$1,258
per month
30 Year Fixed. 3.52% Interest Rate.
Principal + Interest
$972
Monthly Tax
$224
Monthly Insurance
$62
yrs
%
$
$
Based on a fully amortized fixed rate loan. Ask your agent for the tax rates in your area. Insurance estimate is based on an average cost, your final premium cost will be determined by the type of coverage you select. This program only provides an estimate.
Schools
Walk Score

© 2025 LERA MLS. All rights reserved.
© 2025 LERA MLS. All rights reserved.
The data relating to real estate on this website comes in part from the Internet Data Exchange (IDX) Program of the LERA MLS. IDX information is provided exclusively for consumers' personal non-commercial use and may not be used for any purpose other than to identify prospective properties consumers may be interested in purchasing. All Information Is Deemed Reliable But Is Not Guaranteed Accurate.
LERA MLS data last updated at November 19, 2025, 3:52 PM CT
Real Estate IDX Powered by iHomefinder