
10 MARINER VILLAGE DRIVE, PASADENA, TX 77586
Homes for sale in Pasadena.
Homes for sale in 77586.
10 Mariner Village Drive
Pasadena, TX 77586
List Price$445,000
Listing #25717260
3
Bedrooms
3 full, 1 partial
Bathrooms
2,192
Square Feet
Condo
Type
About This Property
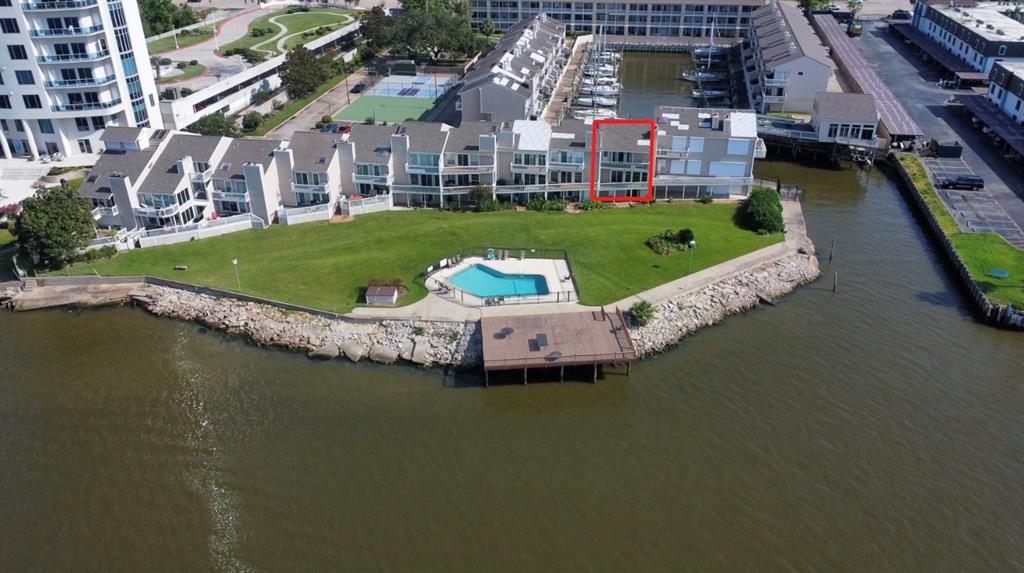
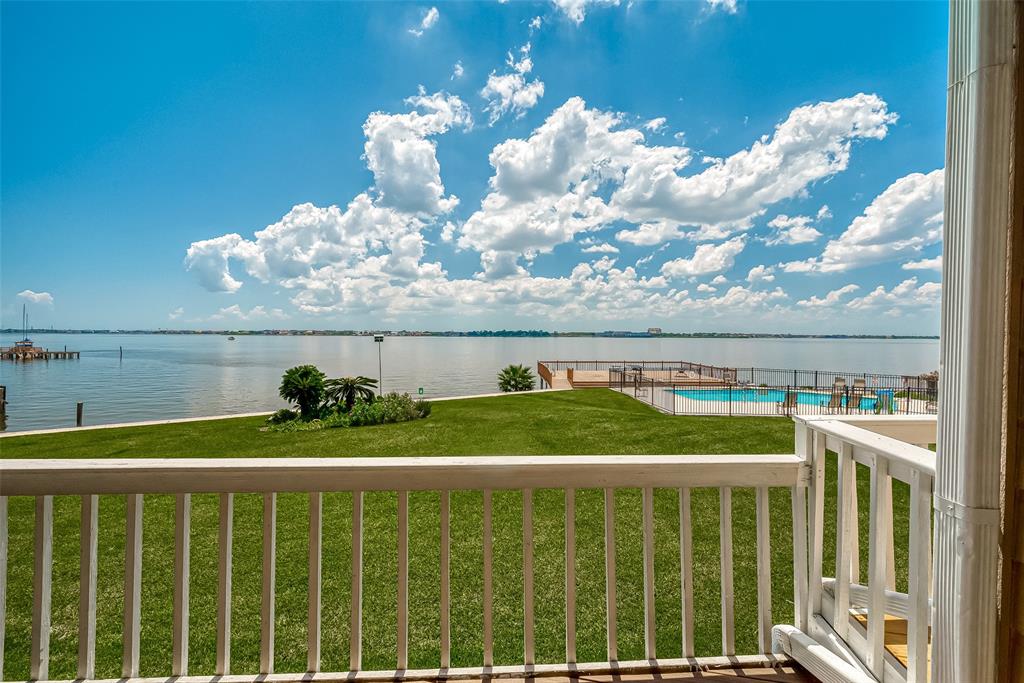
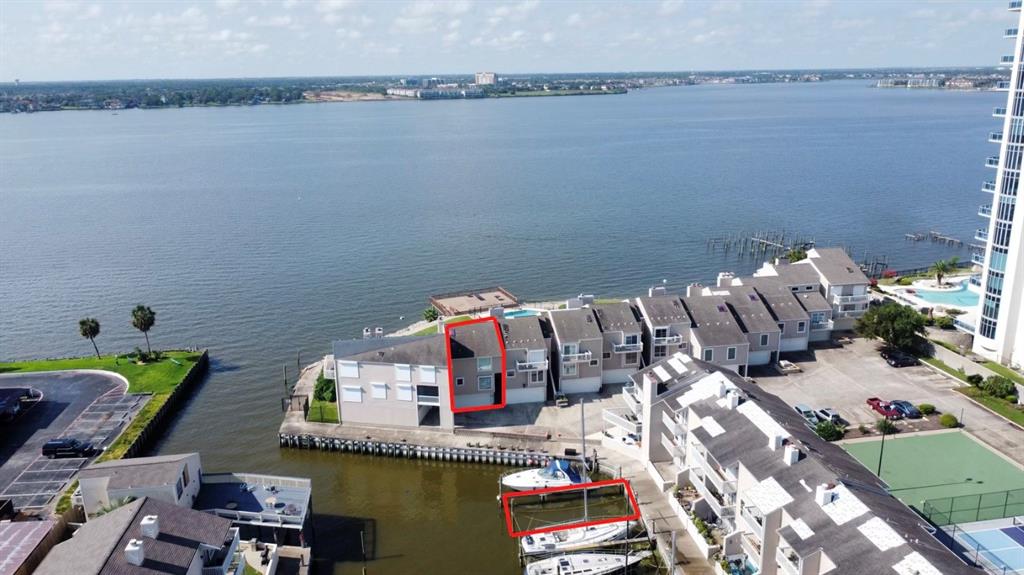
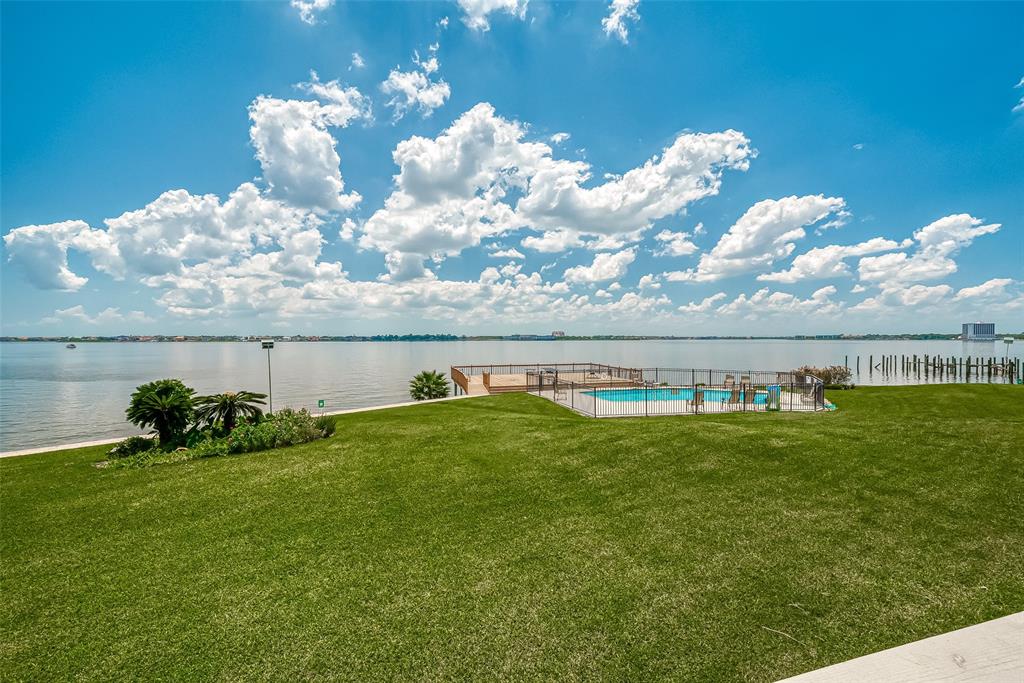
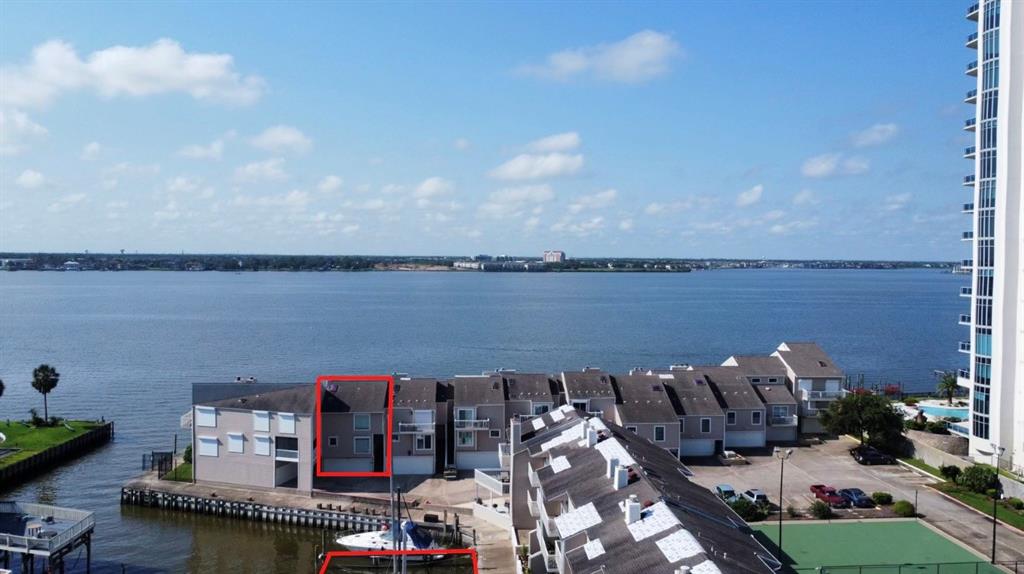
THIS COULD BE YOUR VIEW EVERY DAY! RARE FRONT ROW TOWN HOME UNIT ON BEAUTIFUL CLEAR LAKE with stunning views. This updated 3-story home offers a gated community, incredible features like luxurious laminate wood flooring, 2 primary bedrooms and decks overlooking the pool and Clear lake. You can rent a boat slip so you. can keep your boat right out your door(not included with this listing.) . Great location only minutes from NASA, Kemah Boardwalk & Clear Lake Park & fishing pier. THE UNIT HAS IT's OWN GARAGE best suited for one car, and a golf cart or motorcycle, Electric retractable HURRICANE SHUTTERS ARE ALSO INCLUDED for all windows and doors..A NEW ROOF and Skylights (replaced September 2024). Other amenities included are a tennis and basketball court, THESE DON"T COME UP VERY OFTEN, COME AND SEE IT TODAY!
Property Features
Location Information
County
Harris
Longitude
-95.061295
LegalSubdivision
Mariner Village
Geo Market Area
Clear Lake Area
MLS Area
7
Subdivision
Mariner Village T/H Sec 01
Latitude
29.565146
Directions
From Kirby Blvd & E Nasa Pkwy.: Head west on E Nasa Pkwy/Nasa Rd 1 and turn left on Mariner Village Dr. Go straight to the back-through the gate. This fantastic waterfront property will be waiting for you.
Interior Features
Total Rooms
6
1/2 Baths
1
Room Descriptions
11 x 9 Bedroom, 11 x 9 Kitchen, 13 x 12 Primary Bedroom, 13 x 9 Dining Room, 14 x 14 Primary Bedroom, 24 x 11 Living Room
Has Fireplace
Yes
Bedroom Description
2 Primary Bedrooms, Primary Bed - 3rd Floor
Fireplace Description
Wood Burning Fireplace
Primary Bathroom Description
Primary Bath: Double Sinks, Primary Bath: Tub/Shower Combo, Secondary Bath(s): Tub/Shower Combo
Exterior Features
Style
Traditional
Garage Spaces
2
Stories
3
Has a Pool
No
Is New Construction
No
Lot Size in Acres
0
Exterior
Back Green Space, Back Yard, Balcony, Patio/Deck, Sprinkler System, Storage
Lot Size in Sq. Ft.
912
Siding
Cement Board
Has Waterfront
Yes
Parking Description
Attached Garage
Is One Story
No
Has Garage
Yes
School
School District
Clear Creek
Middle School
SEABROOK INTERMEDIATE SCHOOL
Elementary School
ROBINSON ELEMENTARY SCHOOL (CLEAR CREEK)
High School
CLEAR LAKE HIGH SCHOOL
Additional Information
Finance Available
Cash Sale, Conventional, FHA, VA
Year Built
1979
Property Type
CND
Status
Active
Property SubType
Townhouse/Condo
Similar Listings
Mortgage Calculator
$2,076
per month
30 Year Fixed. 3.52% Interest Rate.
Principal + Interest
$1,603
Monthly Tax
$370
Monthly Insurance
$103
yrs
%
$
$
Based on a fully amortized fixed rate loan. Ask your agent for the tax rates in your area. Insurance estimate is based on an average cost, your final premium cost will be determined by the type of coverage you select. This program only provides an estimate.
Schools
Walk Score
Real Estate IDX Powered by iHomefinder