
10 CHERRY HILL DR, SEGUIN, TX 78155
Homes for sale in Seguin.
Homes for sale in 78155.
10 CHERRY HILL DR
Seguin, TX 78155
List Price$210,000


Listing #1827453
4
Bedrooms
2 full
Bathrooms
2,372
Square Feet
House
Type
About This Property
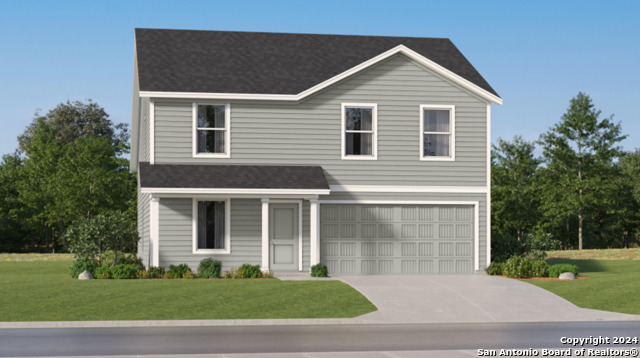
Welcome to your new home in a highly sought-after neighborhood! This charming residence is a true blank canvas, ready for your finishing touch. This home offers the perfect blend of indoor-outdoor living, ideal for families of all sizes. Step inside to an open-concept floorplan filled with natural light, creating a warm and inviting atmosphere for gatherings. The cozy fireplace in the living area adds a touch of charm, while ample storage throughout keeps everything organized. The spacious primary suite, conveniently located on the first floor, features private access to the back porch-perfect for enjoying your morning coffee or unwinding in the evening. Upstairs, you'll find three generously sized bedrooms, a full bathroom, and even more storage, providing plenty of space for the entire family. Outdoors, a fully fenced backyard offers endless possibilities-whether it's playtime for the kids, gardening, or family barbecues. The secure space allows everyone to relax and enjoy the fresh air. Best of all, you'll have access to the beautiful Guadalupe River, complete with a state paddle trail-perfect for weekend adventures, kayaking, or peaceful strolls along the water. This home is ready to become the backdrop for new memories. Schedule your tour today and imagine your family thriving in this beautiful space!
Listing Courtesy of Julie Moore, RE/MAX GO - NB (830) 660-9443
Property Features
Location Information
County
Guadalupe
MLS Area
2703
Neighborhood Amenities
Boat Ramp
Subdivision
Chaparral
Interior Features
Room Dimensions
Dining: 8x15, Living: 21x23, Kitchen: 7x15, MasterBR: 15x18, BR2: 12x12, BR3: 10x12, BR4: 10x12
Fireplace Description
One, Living Room, Wood Burning
Interior
One Living Area, Liv/Din Combo, Eat-In Kitchen, Two Eating Areas, High Ceilings, Open Floor Plan, Laundry Main Level
Heating
Central
Master Bedroom Description
DownStairs
Heating Fuel
Electric
Master Bathroom Description
Shower Only, Single Vanity
Cooling
Two Central
Has Dining Room
Yes
Floors
Carpeting, Laminate, Unstained Concrete
Has Family Room
Yes
Exterior Features
Style
Two Story, Traditional
Parking Description
Two Car Garage
Construction
Pre-Owned
Has Garage
Yes
Manufacturer
unknown
Garage Spaces
2
Foundation
Slab
Pool/Spa Description
None
Roof
Composition
Lot Size
0.242
Water / Sewer
Septic, City
School
School District
Seguin
Jr. High School
Call District
Elementary School
Call District
High School
Seguin
Additional Information
Proposed Terms
Conventional, Cash
Year Built
1970
Property Type
SFR
Status
Active
Property SubType
Single Family Detached
Is Short Sale
No
Similar Listings



Mortgage Calculator
$980
per month
30 Year Fixed. 3.52% Interest Rate.
Principal + Interest
$756
Monthly Tax
$175
Monthly Insurance
$49
yrs
%
$
$
Based on a fully amortized fixed rate loan. Ask your agent for the tax rates in your area. Insurance estimate is based on an average cost, your final premium cost will be determined by the type of coverage you select. This program only provides an estimate.
Schools
Walk Score
Real Estate IDX Powered by iHomefinder