
1 TOWERS PARK LN #810, SAN ANTONIO, TX 78209
Homes for sale in San Antonio.
Homes for sale in 78209.
List Price$84,900
1 Towers Park Ln #810
San Antonio, TX 78209
Listing #1969824
1
Bedrooms
1 full, 1 partial
Bathrooms
1,034
Square Feet
Condo
Type
About This Property
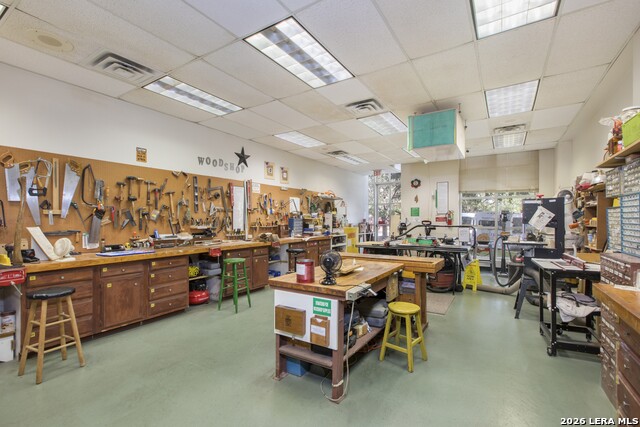
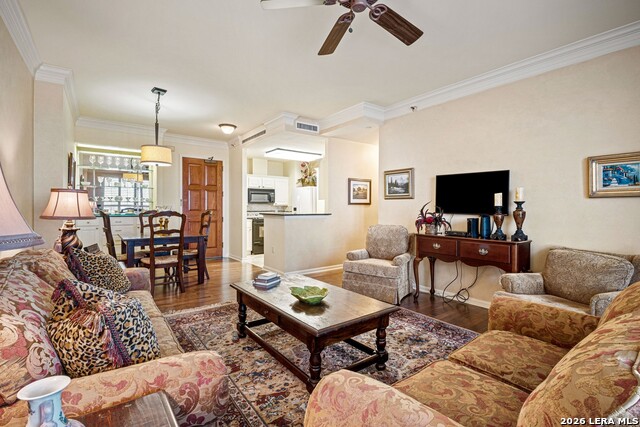
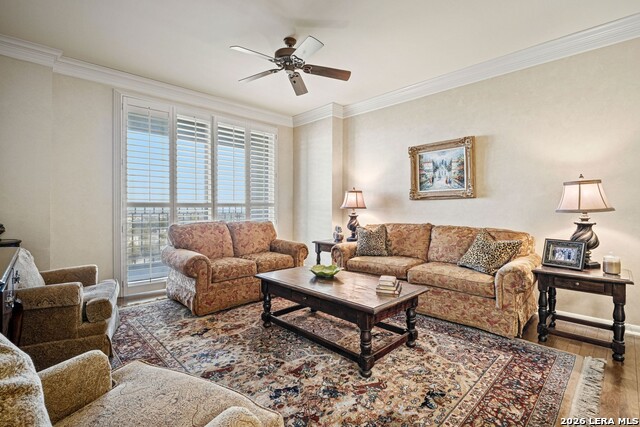
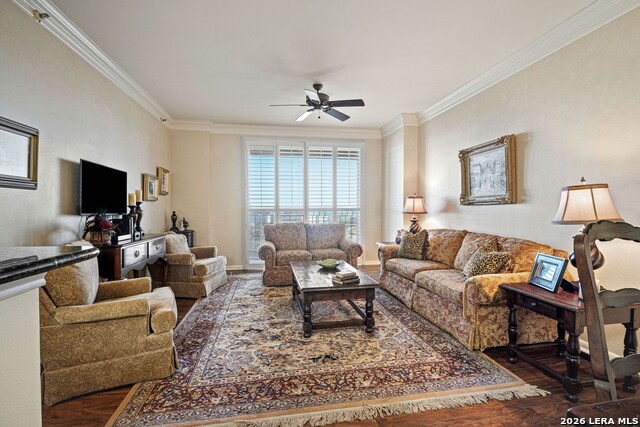
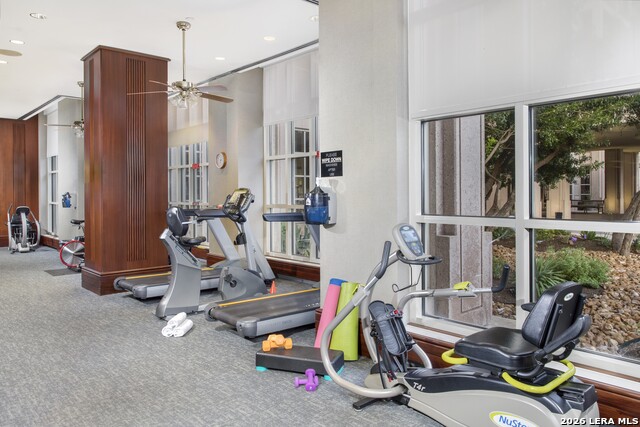
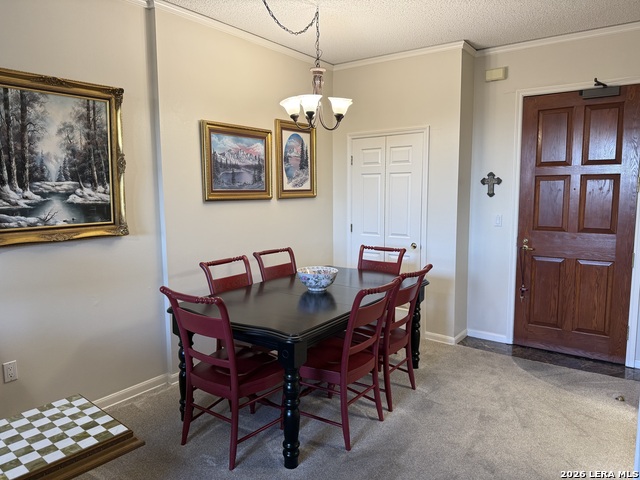
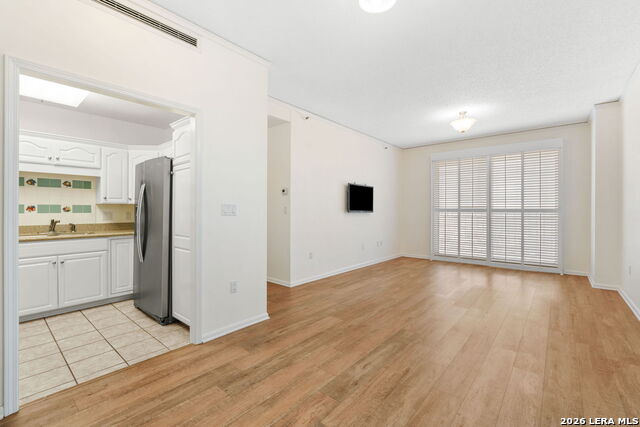
SELLER INCENTIVE: The seller will cover $10,000 in buyer costs - the transfer fee ($7,500) plus the first month of maintenance fees - deducted from the sales price. Unit 810 at The Towers on Park Lane is one of the most generously sized one-bedroom residences in the building: 1,034 square feet of real living space on the 8th floor that lives more like a two-bedroom than a one. And with board approval, it can be converted back to its original two-bedroom floor plan. Either way, the space is yours - use it however suits you. Inside: hardwood floors, crown molding, plantation shutters, and a private balcony framing an incredible view. The primary bath features travertine tile and a glass shower, while a hall bath offers a dual vanity with a dedicated makeup station. But the residence is only part of the story. The Towers was just voted San Antonio's Best Senior Living Community by MySA Readers' Choice 2026 - and one visit tells you why. Your monthly fee includes two on-site restaurants, an indoor pool and spa, Club Fitness with certified trainers, weekly in-home housekeeping, shuttle service, 24-hour security, cable TV, high-speed Wi-Fi, and covered parking. This is cooperative living at its finest. Resident-owned. Neighbor-vetted. San Antonio's premier 55+ community - come see why the people who move here never want to leave.
Listing Courtesy of Melanie Cox, Keller Williams Legacy (210) 771-6260
Property Features
Location Information
County
Bexar
MLS Area
1300
Interior Features
Room Dimensions
Dining: 12x10, Living: 13x13, Kitchen: 10x8, MasterBR: 16x12
Fireplace Description
Not Applicable
Interior
One Living Area, Living/Dining Combo, Breakfast Bar, Study/Library, 1st Floort Level/No Steps, High Ceilings, Open Floor Plan, Cable TV Available, Telephone, Walk In Closets
Heating
Heat Pump
Master Bedroom Description
Not Applicable/None
Heating Fuel
Electric
1/2 Baths
1
Cooling
One Central
Has Dining Room
Yes
Floors
Ceramic Tile, Wood
Has Family Room
Yes
Total Number of Units
353
Amenities
Elevator, Party Room, Clubhouse, Pool, Spa Adj/Pool, Hot Tub, Exercise Room, Jogging Trail, Playground/Park, Extra Storage, Near Shopping, Mature Trees (ext feat)
Accessibility
2+ Access Exits, Int Door Opening 32"+, 36 inch or m
Exterior Features
Stories
24
Security System
Controlled Access, Closed Circuit TV, Guarded Access
Exterior
Stucco
Parking Description
Attached
Roof
Metal
Has Garage
No
Sewer Supplier
Co-Op
Has a Pool
Yes
Water Supplier
Co-Op
Is One Story
Yes
Electric Supplier
CPS Energy
School
School District
San Antonio I.S.D.
Jr. High School
Mark Twain
Elementary School
Lamar
High School
Fox Tech
Additional Information
Property Type
CND
Complex Name
ONE TOWERS PARK LANE CO-OP
Year Built
1988
Fees Include
Some Utilities, Insurance Limited, Condo Mgmt, Common Area Liability, Common Maintenance, Trash Removal, Pest Control, Other
Status
Active
HOA Fee
$2,399
Is Short Sale
No
HOA Frequency
Monthly
Similar Listings


Mortgage Calculator
$394
per month
30 Year Fixed. 3.52% Interest Rate.
Principal + Interest
$305
Monthly Tax
$70
Monthly Insurance
$19
yrs
%
$
$
Based on a fully amortized fixed rate loan. Ask your agent for the tax rates in your area. Insurance estimate is based on an average cost, your final premium cost will be determined by the type of coverage you select. This program only provides an estimate.
Schools
Walk Score

© 2026 LERA MLS. All rights reserved.
© 2026 LERA MLS. All rights reserved.
The data relating to real estate on this website comes in part from the Internet Data Exchange (IDX) Program of the LERA MLS. IDX information is provided exclusively for consumers' personal non-commercial use and may not be used for any purpose other than to identify prospective properties consumers may be interested in purchasing. All Information Is Deemed Reliable But Is Not Guaranteed Accurate.
LERA MLS data last updated at August 16, 2026, 10:01 AM CT
Real Estate IDX Powered by iHomefinder