
1 TOWERS PARK #1405, SAN ANTONIO, TX 78209
Homes for sale in San Antonio.
Homes for sale in 78209.
1 Towers Park #1405
San Antonio, TX 78209
List Price$575,000



Listing #1850042
2
Bedrooms
2 full, 1 partial
Bathrooms
2,968
Square Feet
Condo
Type
About This Property
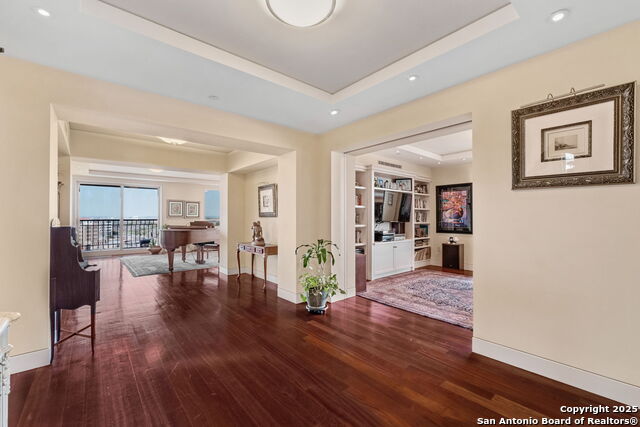
Discover one of the largest and most breathtaking residences at The Towers on Park Lane, fully renovated by the prestigious architectural firm Ford, Powell & Carson. This exceptional corner home abundant with natural light, creating expansive living spaces perfect for both relaxation and entertaining. Featuring two generous primary bedrooms, each with its own private study, en suite bath, and balcony, this home combines elegance with practicality. The island kitchen, designed for culinary enthusiasts, offers a spacious work area and abundant storage, while overlooking the breakfast nook and versatile family room - ideal for hosting gatherings or enjoying quiet moments. With multiple areas designed for entertaining, this home is a true gem, offering unparalleled views of San Antonio's most iconic buildings to the north and west, along with stunning nightly sunsets. Additional amenities include an in-unit laundry room, hidden storage room, two parking spaces, and weekly housekeeping services, providing a lifestyle of convenience and luxury. Indulge in the ultimate urban retreat - this is more than a home; it's a way of life. The Towers on Park Lane is an Exclusive Luxury High Rise Co-op for active adults 55 years + The Towers offers a lifestyle much like that of living in a Luxury Hotel. Upon arrival you are greeted by a valet who will park your car and take your personal items up to your residence. Numerous concierges are available to help with your every need. Located in the lobby is a beautiful white tablecloth restaurant and a darling bistro to grab a quick bite if you don't feel like cooking. Better yet- order room service and have your meal delivered! The building amenities are tremendous and feature a heated indoor pool and spa, locker rooms and a fitness center and that includes a variety of classes and work out equipment, a gorgeous 4 1/2 acre park with walking trails, outdoor patios and personal gardening beds, a library, card room, an astounding wood working shop, business center, CLUB 22 - an oak paneled lounge on the 22nd floor with large windows and balconies overlooking the downtown skyline, an art studio, billiards table, two laundry facilities on every floor for those residence that do not have W/D connections, on site storage units, ten guest suites on the second floor, EV charging stations, meeting and banquet rooms with catering services.
Listing Courtesy of Adrianne Frost, Phyllis Browning Company (210) 627-1000
Property Features
Location Information
County
Bexar
MLS Area
1300
Interior Features
Room Dimensions
Dining: 10x10, Living: 25x18, Kitchen: 15x10, MasterBR: 20x15
Fireplace Description
Not Applicable
Interior
Two Living Area, Living/Dining Combo, Island Kitchen, Study/Library, Shop, Utility Area Inside, Common Utility Area, 1st Floort Level/No Steps, Open Floor Plan, Cable TV Available, Laundry Main Level, Walk In Closets
Heating
Heat Pump
Master Bedroom Description
Split, Outisde Access, Dual Primaries, Sitting Room, Walk-In Closet, Full Bath
Heating Fuel
Electric
Master Bathroom Description
Shower Only, Single Vanity
Cooling
One Central
1/2 Baths
1
Floors
Carpeting, Ceramic Tile, Wood
Has Dining Room
Yes
Total Number of Units
353
Has Family Room
Yes
Accessibility
2+ Access Exits, Int Door Opening 32"+, 36 inch or m
Amenities
Elevator, Party Room, Pool, Spa Adj/Pool, Exercise Room, Jogging Trail, Extra Storage, Mature Trees (ext feat)
Exterior Features
Stories
24
Parking Description
Two Car Garage
Exterior
Stucco, 4 Sides Masonry
Has Garage
No
Sewer Supplier
SAWS Co-op
Garage Spaces
2
Water Supplier
SAWS Co-op
Has a Pool
Yes
Electric Supplier
CPS
Is One Story
Yes
Security System
Controlled Access, Guarded Access
School
School District
San Antonio I.S.D.
Jr. High School
Mark Twain
Elementary School
Lamar
High School
Fox Tech
Additional Information
Property Type
CND
Fees Include
Some Utilities, Insurance Limited, Condo Mgmt, Common Area Liability, Common Maintenance, Trash Removal, Pest Control
Year Built
1988
HOA Fee
$4,773.55
Status
Active
HOA Frequency
Monthly
Is Short Sale
No
Miscellaneous
Pet Restrictions, As-Is
Complex Name
TOWERS
Similar Listings



Mortgage Calculator
$2,685
per month
30 Year Fixed. 3.52% Interest Rate.
Principal + Interest
$2,072
Monthly Tax
$479
Monthly Insurance
$134
yrs
%
$
$
Based on a fully amortized fixed rate loan. Ask your agent for the tax rates in your area. Insurance estimate is based on an average cost, your final premium cost will be determined by the type of coverage you select. This program only provides an estimate.
Schools
Walk Score
Real Estate IDX Powered by iHomefinder