
1 NE TOWERS PARK LANE #701, SAN ANTONIO, TX 78209
Homes for sale in San Antonio.
Homes for sale in 78209.
1 NE Towers Park Lane #701
San Antonio, TX 78209
List Price$82,500



Listing #1925869
2
Bedrooms
2 full
Bathrooms
1,034
Square Feet
Condo
Type
About This Property
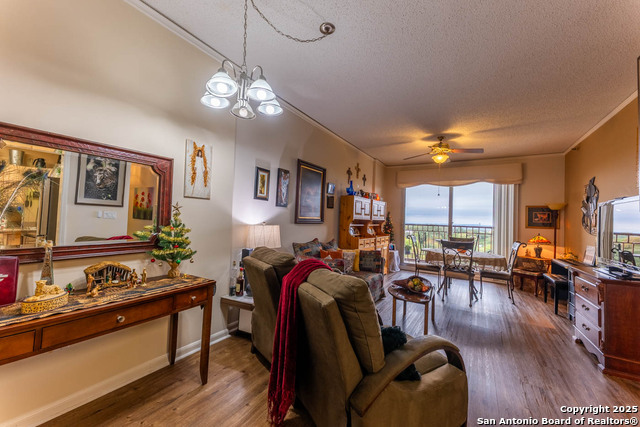
The HOA is a Maintenance fee that includes many amenities. The $7500 Transfer fee goes into the Co-op Reserve funds to keep our home in great shape! Seller also pays into the Co-op Reserve fund on the sale. The List is of amenities is attached in the additional docs. Living here: There is high security 24/7 and is like living in a high-end hotel! The garage has remote entry by residents, with assigned parking, where residents enter directly into the building from the garage. Living here is perfect for seniors 55 and older, Note: may be approved at age 50. There are no steps in the entire building with the exception of the exit stairs in case of fire or the need to exercise! A great heated indoor pool, beautiful dining room for lunch and dinner. A deli for breakfast and lunch. A library, art room, card and game room, pool table, wood shop, BBQ grill available through the dining room with a great patio for entertaining! Out door shaded walking trail. Private dining rooms for private dining with friends and family. Party rooms available too! Lots of entertainment here and social hour twice a week to spend time with neighbors. This apartment is currently leased. Interested buyer can see it by appointment. The lease can be negotiated to allow tenant an option to terminate early or allow a potential buyer to make an offer with an agreed closing date that works for tenant and buyer.
Listing Courtesy of Irene Knowles, Vortex Realty (210) 823-0922
Property Features
Location Information
County
Bexar
MLS Area
1300
Map Code
583E7
Subdivision
BEL MEADE
Interior Features
Room Dimensions
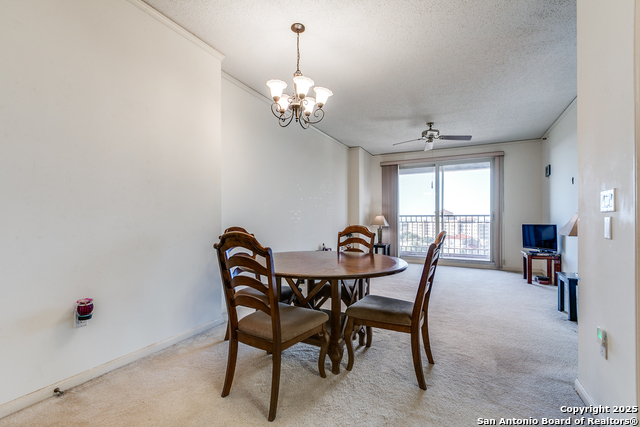
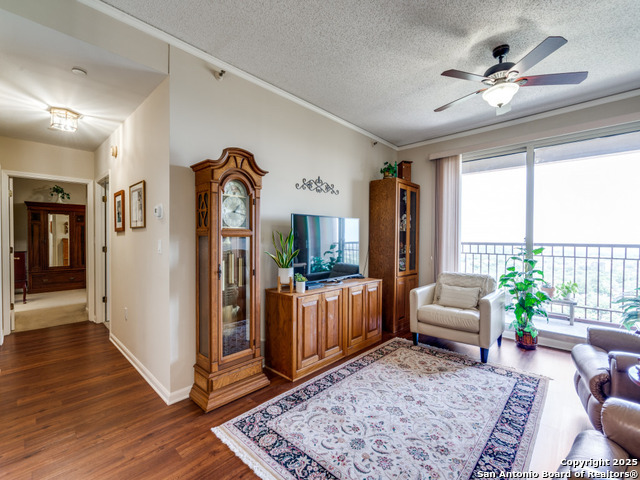
Living: 25x13, Kitchen: 12x10, MasterBR: 12x16, BR2: 11x12
Fireplace Description
Not Applicable
Interior
One Living Area, Living/Dining Combo, 1st Floort Level/No Steps, Cable TV Available, Walk In Closets
Heating
Central
Master Bedroom Description
Walk-In Closet, Full Bath
Heating Fuel
Electric
Master Bathroom Description
Single Vanity
Cooling
One Central
Has Dining Room
Yes
Floors
Carpeting, Ceramic Tile, Laminate
Has Family Room
Yes
Total Number of Units
353
Amenities
Elevator, Party Room, Clubhouse, Pool, Spa Adj/Pool, Hot Tub, Exercise Room, Jogging Trail, Playground/Park, BBQ/Picnic Area, Extra Storage, Near Shopping, Partially Wooded, Mature Trees (ext feat)
Accessibility
2+ Access Exits, Int Door Opening 32"+, Ext Door Ope
Exterior Features
Stories
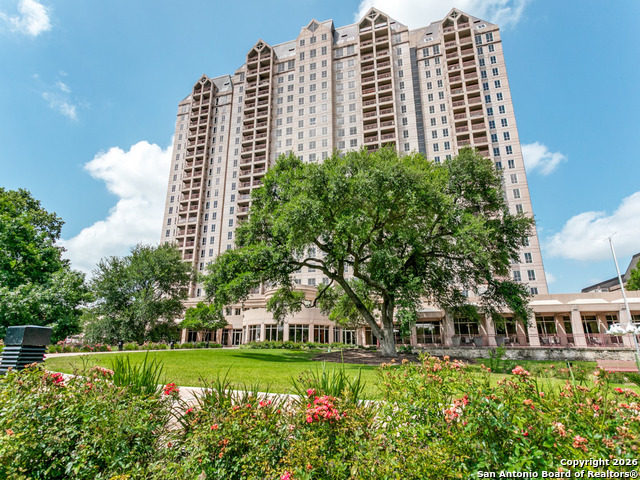
24
Security System
Controlled Access, Closed Circuit TV, Guarded Access
Exterior
Stucco
Parking Description
One Car Garage, Attached
Roof
Heavy Composition
Has Garage
No
Sewer Supplier
SAWS
Garage Spaces
1
Water Supplier
SAWS
Has a Pool
Yes
Electric Supplier
CPS
Is One Story
Yes
School
School District
San Antonio I.S.D.
Jr. High School
Mark Twain
Elementary School
Lamar
High School
Fox Tech
Additional Information
Property Type
CND
Fees Include
Some Utilities, Insurance Limited, Condo Mgmt, Common Area Liability, Common Maintenance, Trash Removal, Pest Control, Other
Year Built
1988
HOA Fee
$2,231.22
Status
Active
HOA Frequency
Monthly
Is Short Sale
No
Miscellaneous
Cluster Mail Box
Complex Name
SOMERSET ASSOCIATION MGMT
Similar Listings
Mortgage Calculator
$384
per month
30 Year Fixed. 3.52% Interest Rate.
Principal + Interest
$297
Monthly Tax
$68
Monthly Insurance
$19
yrs
%
$
$
Based on a fully amortized fixed rate loan. Ask your agent for the tax rates in your area. Insurance estimate is based on an average cost, your final premium cost will be determined by the type of coverage you select. This program only provides an estimate.
Schools
Walk Score

© 2026 LERA MLS. All rights reserved.
© 2026 LERA MLS. All rights reserved.
The data relating to real estate on this website comes in part from the Internet Data Exchange (IDX) Program of the LERA MLS. IDX information is provided exclusively for consumers' personal non-commercial use and may not be used for any purpose other than to identify prospective properties consumers may be interested in purchasing. All Information Is Deemed Reliable But Is Not Guaranteed Accurate.
LERA MLS data last updated at February 8, 2026, 7:47 PM CT
Real Estate IDX Powered by iHomefinder