
1 MAGNOLIA BEND DRIVE, HUNTERS CREEK VILLAGE, TX 77024
Homes for sale in Hunters Creek Village.
Homes for sale in 77024.
1 Magnolia Bend Drive
Hunters Creek Village, TX 77024
List Price$2,200,000
Listing #46797264
5
Bedrooms
5 full, 1 partial
Bathrooms
5,354
Square Feet
House
Type
About This Property
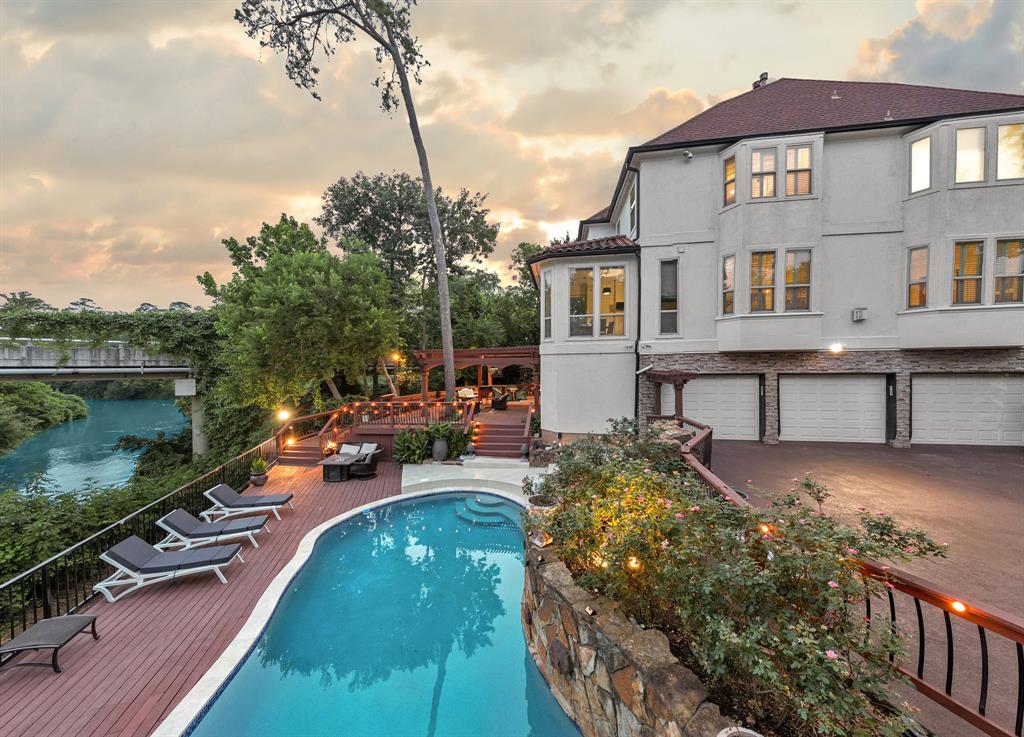
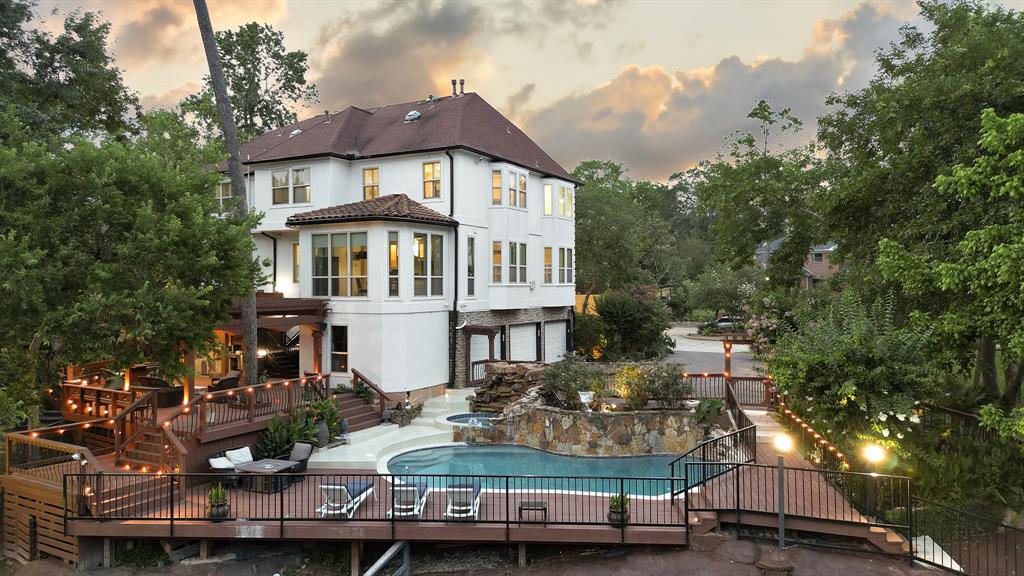
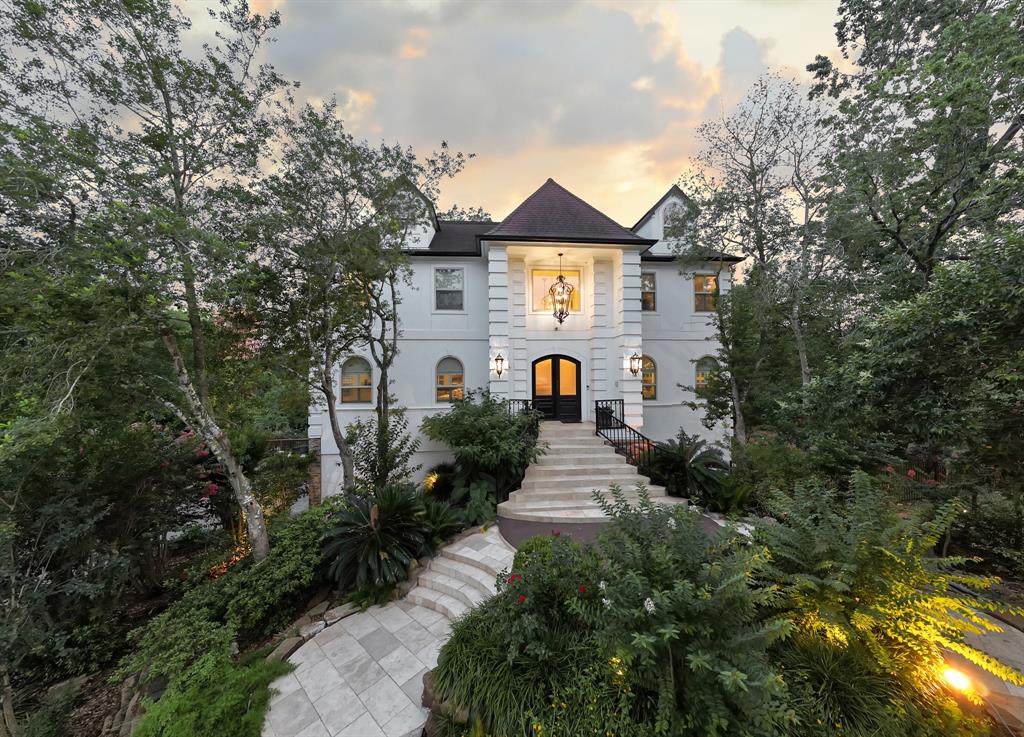
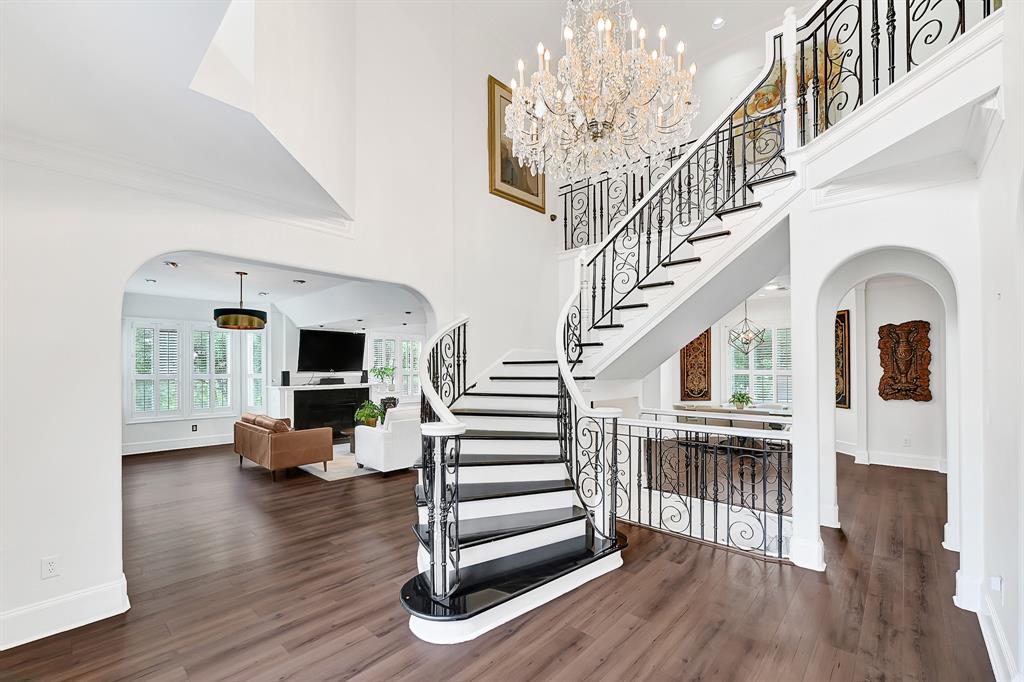
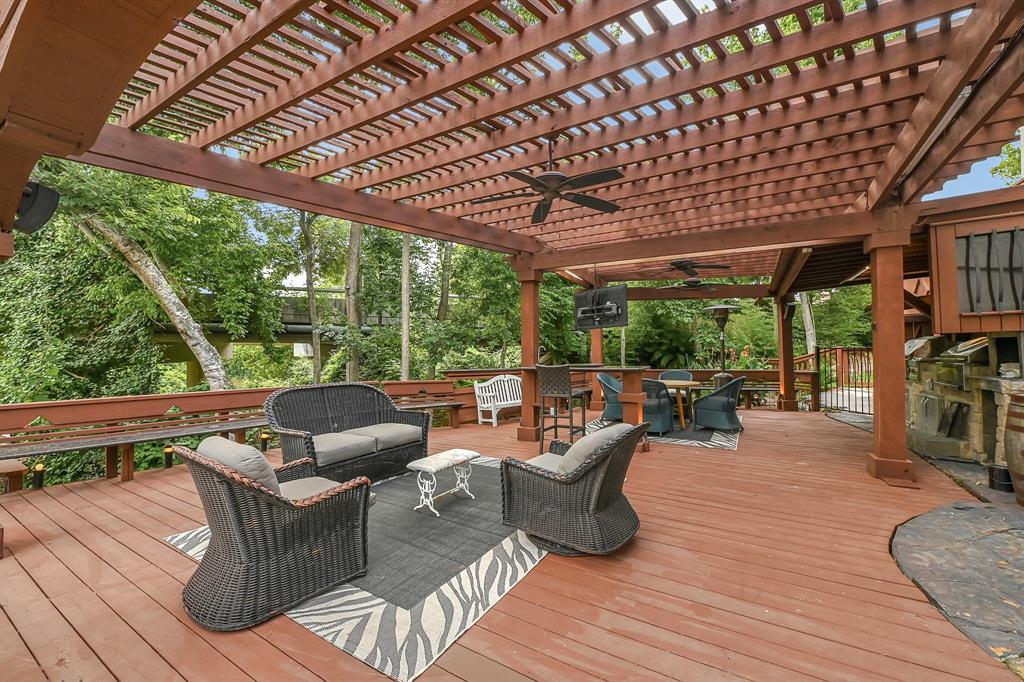
Discover your private retreat nestled among the trees with views of Bayou Bend. This spacious home offers over 5,000 square feet of living space with 4 to 5 bedrooms, including a home office. A separate air-conditioned suite beside the garage can be used as a guest room or studio. Two full indoor kitchens and a commercial-grade outdoor kitchen make entertaining easy. The backyard features a pool overlooking the riverfront, a built-in jacuzzi, and lush landscaping. Inside, enjoy a personal gym, a large game room, and a luxurious primary suite with marble fireplace, tray ceiling, and walk-in closet. The first floor is built with steel beams and cinder blocks for lasting strength. A spacious three-car garage and wide driveway offer plenty of room for vehicles and guests.
Virtual Tour
Property Features
Location Information
County
Harris
Geo Market Area
Memorial Villages
MLS Area
23
Subdivision
Bayou Bend Estates
Latitude
29.760692
Directions
From Voss/Memorial go South, Magnolia Bend is on the left before crossing the bridge.
Longitude
-95.500451
Interior Features
Total Rooms
10
1/2 Baths
1
Room Descriptions
11 x 9, 1st Breakfast, 13 x 12, 2nd Bedroom, 13 x 13, 2nd Bedroom, 14 x 14, 1st Dining Room, 15 x 13, 2nd Bedroom, 15 x 14, 1st Kitchen, 15 x 14, 1st Kitchen, 20 x 19, 2nd Primary Bedroom, 28 x 17, 3rd Bedroom, 31 x 20, 1st Living Room
Has Fireplace
Yes
Bedroom Description
All Bedrooms Up, Primary Bed - 2nd Floor, Walk-In Closet
Fireplace Description
Gaslog Fireplace
Primary Bathroom Description
Bidet
Exterior Features
Style
Other Style
Garage Spaces
3
Stories
4
Has a Pool
Yes
Is New Construction
No
Acre Range
1/2 Up to 1 Acre
Exterior
Back Yard, Back Yard Fenced
Lot Description
Cul-De-Sac
Siding
Stucco
Lot Size in Acres
0.595
Parking Description
Attached Garage
Lot Size in Sq. Ft.
25,923
Has Garage
Yes
Is One Story
No
School
School District
Spring Branch
Middle School
SPRING BRANCH MIDDLE SCHOOL (SPRING BRANCH)
Elementary School
HUNTERS CREEK ELEMENTARY SCHOOL
High School
MEMORIAL HIGH SCHOOL (SPRING BRANCH)
Additional Information
Property Type
SFR
Year Built
1996
Property SubType
Single-Family
Status
Active
Similar Listings
Mortgage Calculator
$10,273
per month
30 Year Fixed. 3.52% Interest Rate.
Principal + Interest
$7,927
Monthly Tax
$1,833
Monthly Insurance
$513
yrs
%
$
$
Based on a fully amortized fixed rate loan. Ask your agent for the tax rates in your area. Insurance estimate is based on an average cost, your final premium cost will be determined by the type of coverage you select. This program only provides an estimate.
Schools
Walk Score
Real Estate IDX Powered by iHomefinder