
5135 WURZBACH RD #622, SAN ANTONIO, TX 78238
Homes for sale in San Antonio.
Homes for sale in 78238.
List Price$316,800
5135 Wurzbach Rd #622
San Antonio, TX 78238

Listing #1894591
3
Bedrooms
3 full, 1 partial
Bathrooms
1,440
Square Feet
Condo
Type
About This Property
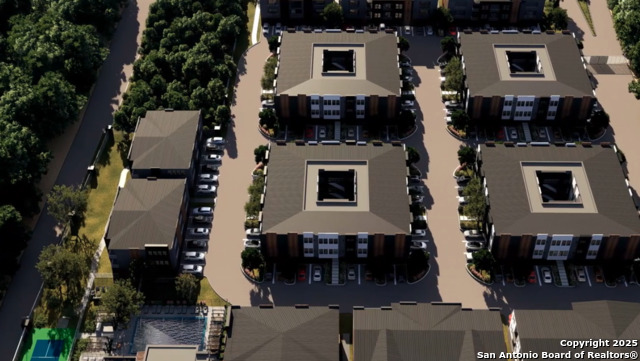
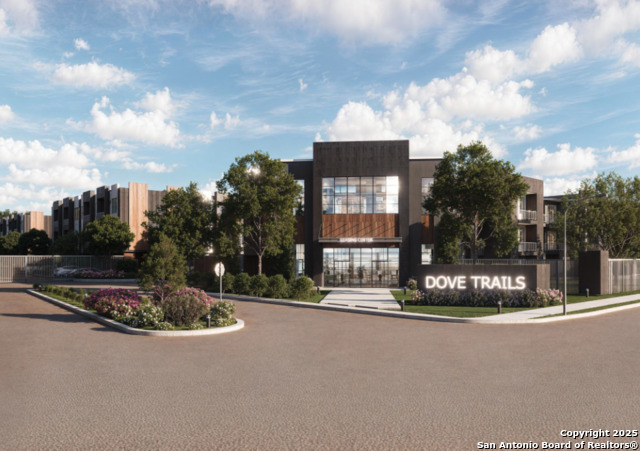
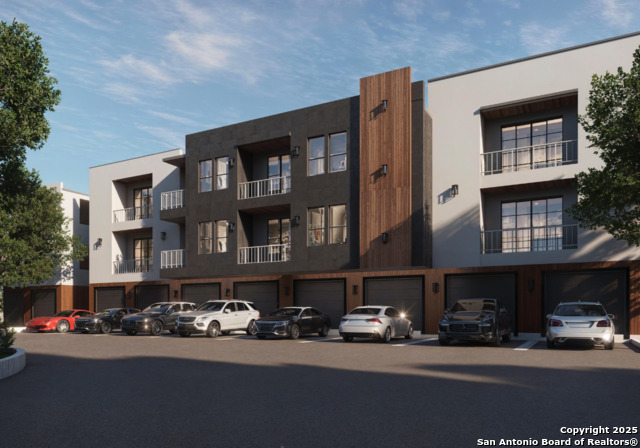
DOVE TRAILS - Modern Gated Community in Prime Northwest San Antonio Location Discover exceptional investment opportunity at Dove Trails, a premium gated community featuring 140 modern residential units designed for both rental income and ownership flexibility. Strategically positioned on Wurzbach Road, just 2.5 miles from the San Antonio Medical Center - one of the area's largest employment hubs. PRIME LOCATION ADVANTAGES: 2.2 miles to South Texas Medical Center (19,000+ jobs) 11.9 miles to USAA Headquarters (18,000+ jobs) 2.9 miles to Southwest Research Institute (3,200+ jobs) 0.8 miles to Ingram Mall 9.5 miles to Downtown San Antonio 11.7 miles to UTSA PROPERTY FEATURES: Secure gated access with 24/7 surveillance Built-to-rent or own flexibility maximizes investment potential Energy-efficient appliances and modern conveniences High-speed internet infrastructure for remote work capabilities Community amenities including fitness facilities and social spaces Each unit includes one-car garage plus additional parking space Visitor parking available throughout community UNIT MIX AVAILABLE: Multiple floor plans including one-bedroom, two-bedroom, and three-bedroom configurations designed for young professionals and small families seeking affordable luxury living. INVESTMENT HIGHLIGHTS: Phased development approach ensures steady absorption Target market of medical professionals and young professionals Premium location with short commutes to major employment centers Modern architectural design with lasting value proposition Green spaces and sustainable features.
Listing Courtesy of Jaime Marin, Keller Williams Heritage Marin Realty & Property M (210) 219-0509
Property Features
Location Information
County
Bexar
Subdivision
Dove Trails
MLS Area
0300
Interior Features
Room Dimensions
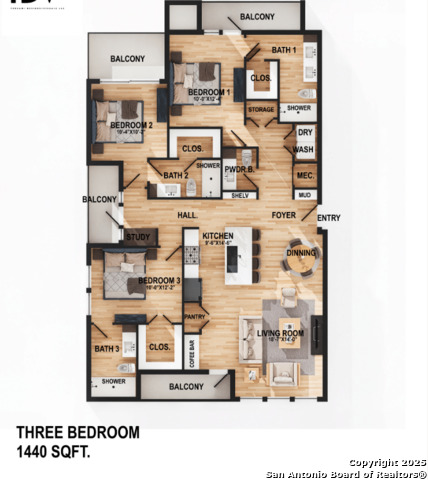
Living: 18x14, Kitchen: 9x14, MasterBR: 10x12, BR2: 10x10
Amenities
Clubhouse, Pool, Exercise Room, BBQ/Picnic Area, Near Shopping, Sports Court, Dog Park
Interior
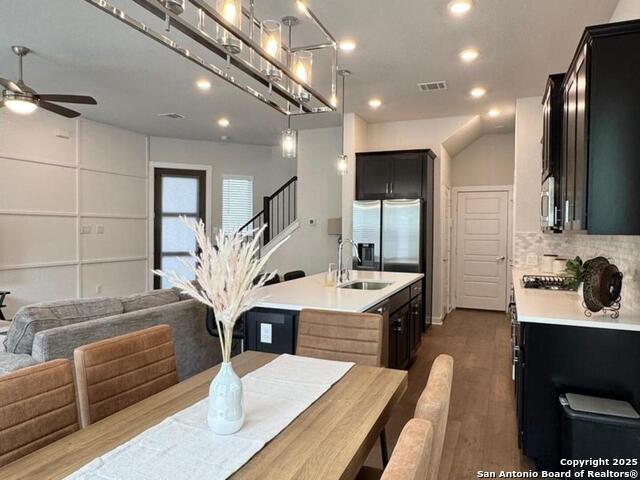
One Living Area, Living/Dining Combo, Separate Dining Room, Island Kitchen, Walk-In Pantry, Study/Library, Utility Area Inside, Open Floor Plan, Walk In Closets
Fireplace Description
Not Applicable
Master Bedroom Description
Outisde Access, Walk-In Closet, Full Bath
Heating
Central
Master Bathroom Description
Double Vanity
Heating Fuel
Electric
1/2 Baths
1
Cooling
One Central
Has Dining Room
Yes
Floors
Vinyl
Has Family Room
Yes
Total Number of Units
1
Exterior Features
Stories
3
Security System
Controlled Access
Is New Construction
Yes
Parking Description
One Car Garage
Exterior
Stucco, Other
Has Garage
No
Roof
Metal
Garage Spaces
1
Sewer Supplier
SAWS
Has a Pool
Yes
Water Supplier
SAWS
Is One Story
Yes
Electric Supplier
CPS
School
School District
Northside
Jr. High School
Call District
Elementary School
Call District
High School
Call District
Additional Information
Property Type
CND
Fees Include
Other
Year Built
2025
HOA Fee
$1
Status
Active
HOA Frequency
Monthly
Complex Name
DOVE TRAILS OWNERS ASSOCIATION
Miscellaneous
Additional Bldr Warranty
Similar Listings



Mortgage Calculator
$1,478
per month
30 Year Fixed. 3.52% Interest Rate.
Principal + Interest
$1,141
Monthly Tax
$264
Monthly Insurance
$73
yrs
%
$
$
Based on a fully amortized fixed rate loan. Ask your agent for the tax rates in your area. Insurance estimate is based on an average cost, your final premium cost will be determined by the type of coverage you select. This program only provides an estimate.
Schools
Walk Score

© 2026 LERA MLS. All rights reserved.
© 2026 LERA MLS. All rights reserved.
The data relating to real estate on this website comes in part from the Internet Data Exchange (IDX) Program of the LERA MLS. IDX information is provided exclusively for consumers' personal non-commercial use and may not be used for any purpose other than to identify prospective properties consumers may be interested in purchasing. All Information Is Deemed Reliable But Is Not Guaranteed Accurate.
LERA MLS data last updated at July 21, 2026, 7:27 AM CT
Real Estate IDX Powered by iHomefinder