
7310 WESTBRIAR, SAN ANTONIO, TX 78227
Homes for sale in San Antonio.
Homes for sale in 78227.
7310 Westbriar
San Antonio, TX 78227
List Price$254,000



Listing #1908107
3
Bedrooms
2 full
Bathrooms
1,740
Square Feet
House
Type
About This Property
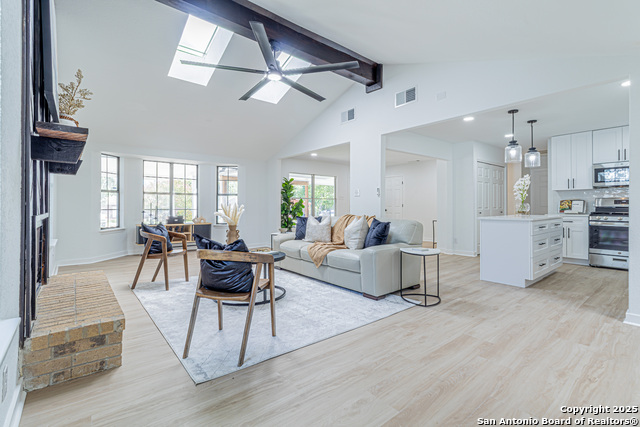
Welcome to this beautifully maintained 3-bedroom, 2-bath home offering 1,740 sq ft of comfortable living space in the desirable Lackland Terrace neighborhood. This bright and open floor plan features wood laminate flooring throughout and a cozy fireplace that adds warmth and character to the spacious living area. The updated kitchen boasts modern finishes, ample cabinet space, and is perfect for both everyday living and entertaining. The primary suite includes a private bath, while two additional bedrooms offer flexibility for family, guests, or a home office. Enjoy the convenience of a covered carport, solar panels and a low-maintenance yard, perfect for outdoor relaxation. Ideally located near shopping, schools, parks, and Lackland AFB, this move-in ready home combines comfort, style, and value. Don't miss your opportunity to own this gem in a well-established neighborhood-schedule your showing today!
Listing Courtesy of Analisa Gutierrez, Real Broker, LLC (210) 803-8746
Property Features
Location Information
County
Bexar
MLS Area
0700
Neighborhood Amenities
None
Subdivision
LACKLAND TERRACE
Interior Features
Room Dimensions
Dining: 10x10, Living: 14x12, Kitchen: 13x12, MasterBR: 21x11, BR2: 11x9, BR3: 11x9
Fireplace Description
Not Applicable
Interior
One Living Area, Breakfast Bar, Utility Room Inside, High Ceilings, Open Floor Plan, Cable TV Available, Walk in Closets
Heating
Central
Master Bedroom Description
Sitting Room, Walk-In Closet, Ceiling Fan
Heating Fuel
Natural Gas
Master Bathroom Description
Shower Only, Single Vanity
Cooling
One Central
Has Dining Room
Yes
Floors
Wood, Laminate
Has Family Room
Yes
Exterior Features
Style
One Story
Water / Sewer
City
Construction
Pre-Owned
Parking Description
None/Not Applicable
Exterior
Covered Patio, Chain Link Fence, Wrought Iron Fence, Storage Building/Shed
Pool/Spa Description
None
Manufacturer
UNKNOWN
Lot Size
0.21
Foundation
Slab
Is One Story
Yes
Roof
Composition
School
School District
Northside
Jr. High School
Jones Anson
Elementary School
Westwood Terrace
High School
John Jay
Additional Information
Proposed Terms
Conventional, FHA, VA, Cash
Year Built
1959
Property Type
SFR
Status
Active
Property SubType
Single Family Detached
Similar Listings
- Active
$225,100
6 Beds
4 Baths
2,176 SqFt.
241 ALTITUDE ST
San Antonio, TX 78227
#1757365
House

Listing Courtesy of Juan Garcia, Vortex Realty [email protected]
Mortgage Calculator
$1,185
per month
30 Year Fixed. 3.52% Interest Rate.
Principal + Interest
$915
Monthly Tax
$211
Monthly Insurance
$59
yrs
%
$
$
Based on a fully amortized fixed rate loan. Ask your agent for the tax rates in your area. Insurance estimate is based on an average cost, your final premium cost will be determined by the type of coverage you select. This program only provides an estimate.
Schools
Walk Score
Real Estate IDX Powered by iHomefinder