
536 COUNTY ROAD 119, FLORESVILLE, TX 78114
Homes for sale in Floresville.
Homes for sale in 78114.
536 COUNTY ROAD 119
Floresville, TX 78114
List Price$650,000



Listing #1833982
3
Bedrooms
2 full
Bathrooms
2,265
Square Feet
House
Type
About This Property
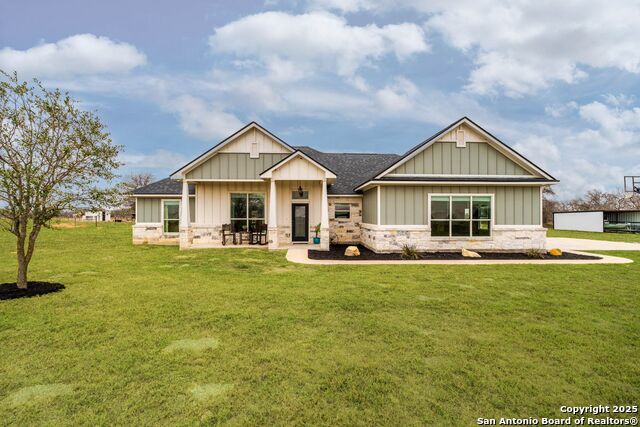
Imagine waking up to the gentle rustling of leaves, breathing in the crisp morning air, and gazing out at endless stretches of peaceful countryside. Welcome to this custom-built masterpiece, tucked away on 13.5 acres of pristine land. From the moment you arrive, you'll feel the magic of this secluded escape. The home greets you with impressive 11-foot ceilings, filling the space with light and grandeur. Rich pergo hardwood floors stretch throughout, while a neutral color palette creates a calm and inviting atmosphere. Every detail has been thoughtfully designed to set this home apart, offering both elegance and comfort. As you step into the heart of the home, the kitchen, prepare to be enchanted. This modern farmhouse kitchen exudes charm with its custom-crafted cabinetry, shimmering dolomite countertops, and a chic stone backsplash that whispers of rustic sophistication. Whether it's a quiet breakfast or hosting friends for dinner, the large island and open layout make this space the true centerpiece of your home. But the magic doesn't stop there. This home boasts a hidden safe room, seamlessly integrated for your peace of mind, and an oversized gameroom that transforms into the perfect entertainment hub, man cave, or creative studio. Thoughtful touches like the built-in mud bench provide everyday convenience, while the custom-designed fireplace brings warmth and ambiance, perfect for cozy evenings with loved ones. The primary suite spa is your personal retreat-a place where the stresses of the day melt away. Soak in luxury, surrounded by sleek finishes and soothing tones, before stepping into your custom-built walk-in closet, designed to elevate your daily routine. Step outside, and you'll be greeted by a Texas-sized covered back porch, offering breathtaking views of your backyard oasis. Imagine summer afternoons spent lounging with a cold drink, family gatherings around the grill, or evenings watching the sun dip below the horizon as the firepit crackles in the distance. Beyond the home itself, the land offers limitless possibilities. With its ag exemption, maintaining your personal paradise is as practical as it is beautiful. The property features a 25x25 metal carport and a 10x12 powered woodshed, perfect for all your tools and toys. 3 separately fenced pastures and a fully fenced property offer space for livestock or simply enjoying the wide-open freedom. A dog run, chicken coop, and pig pen invite you to embrace your homesteading dreams, while RV hookups and additional water spigots provide flexibility and convenience for all your outdoor needs. Every inch of this property tells a story of thoughtful design and limitless potential. It's a place where you can escape the chaos of the world, connect with nature, and create the life you've always imagined. Schedule your tour today and experience firsthand the beauty, comfort, and boundless opportunity that awaits. Welcome home to your private paradise.
Virtual Tour
Listing Courtesy of Christopher Wood, HomeLab, LLC (210) 426-0511
Property Features
Location Information
County
Wilson
MLS Area
2800
Neighborhood Amenities
None
Subdivision
PRIVATE
Interior Features
Room Dimensions
Dining: 16x8, Kitchen: 16x13, Family: 15x21, MasterBR: 15x15, BR2: 12x10, BR3: 12x11
Fireplace Description
One, Living Room
Interior
One Living Area, Liv/Din Combo, Eat-In Kitchen, Two Eating Areas, Island Kitchen, Breakfast Bar, Walk-In Pantry, Game Room, Utility Room Inside, 1st Floor Lvl/No Steps, Converted Garage, Open Floor Plan, All Bedrooms Downstairs, Laundry Room
Heating
Central
Master Bedroom Description
Split, Walk-In Closet, Full Bath
Heating Fuel
Electric
Master Bathroom Description
Shower Only, Double Vanity
Cooling
One Central
Has Dining Room
Yes
Floors
Ceramic Tile, Laminate
Has Family Room
Yes
Exterior Features
Style
One Story, Contemporary, Ranch
Parking Description
Converted Garage
Construction
Pre-Owned
Has Garage
Yes
Manufacturer
CUSTOM
Pool/Spa Description
None
Foundation
Slab
Lot Size
13.45
Roof
Composition
Lot Description
County VIew, Horses Allowed, 5 - 14 Acres, Ag Exempt, Partially Wooded, Wooded, Mature Trees (ext feat), Secluded, Level
Water / Sewer
Water System, Septic
Is One Story
Yes
School
School District
Floresville Isd
Jr. High School
Floresville
Elementary School
Floresville
High School
Floresville
Additional Information
Proposed Terms
Conventional, FHA, VA, TX Vet, Cash
Status
Active
Property Type
SFR
Is Short Sale
No
Property SubType
Single Family Detached
Miscellaneous
Virtual Tour
Year Built
2021
Has a Game Room
Yes
Similar Listings

Mortgage Calculator
$3,034
per month
30 Year Fixed. 3.52% Interest Rate.
Principal + Interest
$2,342
Monthly Tax
$541
Monthly Insurance
$151
yrs
%
$
$
Based on a fully amortized fixed rate loan. Ask your agent for the tax rates in your area. Insurance estimate is based on an average cost, your final premium cost will be determined by the type of coverage you select. This program only provides an estimate.
Schools
Walk Score
Real Estate IDX Powered by iHomefinder