
15248 SELENE VIEW, SAN ANTONIO, TX 78245
Homes for sale in San Antonio.
Homes for sale in 78245.
List Price$388,500
15248 Selene View
San Antonio, TX 78245
Listing #1848743
4
Bedrooms
2 full, 1 partial
Bathrooms
2,975
Square Feet
House
Type
About This Property
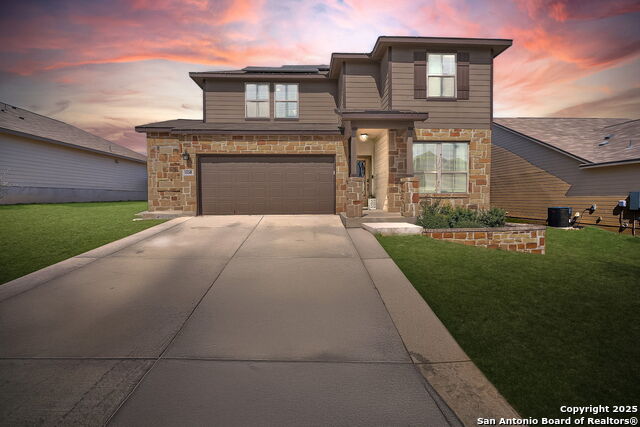
*Seller contributing towards buyers closing cost* This exquisite 4-bedroom, 2.5-bathroom home is the perfect blend of luxury, comfort, and functionality. Situated in a desirable location, this spacious home boasts an open floor plan with a seamless flow, ideal for both family living and entertaining. The chef-inspired kitchen features not one, but two large islands, offering plenty of space for meal preparation, hosting gatherings, and spending time with loved ones. A large walk-in pantry adds to the convenience, while the formal dining room and spacious living area ensure ample room for family and guests. For remote work or studying, a private office provides a peaceful setting away from the rest of the home. The owner's retreat on the main floor offers a serene escape, complete with a luxurious walk-in shower, an expansive walk-in closet, and total privacy. Upstairs, three additional spacious bedrooms with walk-in closets provide plenty of space for the whole family. Entertainment is a breeze in the game room, complete with a large TV, or step outside to the covered extended patio to watch games on the included outdoor TV or simply enjoy the peace and privacy of your backyard. This home is equipped with ceiling speakers throughout, delivering a high-end audio experience in every room. Other thoughtful features include paid-off solar panels, providing energy savings, and a paid-off water softener for added comfort. The home also comes with a security system for peace of mind and a full irrigation system to keep the yard looking pristine. Conveniently located with easy access to major highways, shopping, restaurants, and Lackland Air Force Base. Northside School District for the kiddos. This home offers both a peaceful retreat and easy access to everything you need. Ready for immediate move-in, this home truly combines style, function, and efficiency. Come by and make it yours!
Seller's Representative
Connect Realty.com
Similar Listings


Schools
Walk Score

© 2026 LERA MLS. All rights reserved.
© 2026 LERA MLS. All rights reserved.
The data relating to real estate on this website comes in part from the Internet Data Exchange (IDX) Program of the LERA MLS. IDX information is provided exclusively for consumers' personal non-commercial use and may not be used for any purpose other than to identify prospective properties consumers may be interested in purchasing. All Information Is Deemed Reliable But Is Not Guaranteed Accurate.
LERA MLS data last updated at June 9, 2026, 11:43 AM CT
Real Estate IDX Powered by iHomefinder