
14732 PEARL FLATS, SAN ANTONIO, TX 78253
Homes for sale in San Antonio.
Homes for sale in 78253.
List Price$417,950
14732 Pearl Flats
San Antonio, TX 78253

Listing #1827005
4
Bedrooms
3 full
Bathrooms
2,469
Square Feet
House
Type
About This Property
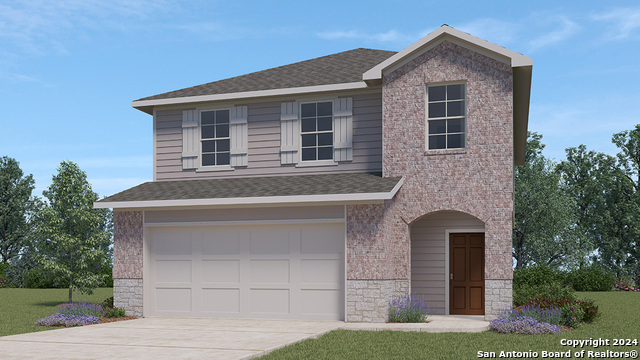
The Ozark plan is one of our two-story homes featured at Riverstone at Westpointe in San Antonio, TX. This new home layout offers 2 classic front exteriors, 4 bedrooms, 3 bathrooms, 2 car-garage and 2462 sq. ft. of comfortable living. The Ozark features a gorgeous elongated front porch that opens into a foyer leading to the blended kitchen, living room and dining area. The wide open kitchen overlooks your living area so you won't miss a thing while preparing meals. Additional kitchen features include spacious granite countertops, classic white subway tile backsplash, stainless steel appliances, shaker style cabinets and a walk-in corner pantry. The downstairs main bedroom is located privately at the back of the home and features quality carpet flooring, a ceiling fan and an ensuite bathroom complete with double vanity sinks, a huge walk-in closet and a tiled walk-in shower. Head up the stairs to find a spacious game room waiting for you! Perfect for lounging, this space includes large windows and plenty of natural light. The second story also includes two secondary bedrooms and a third full bathroom. You'll have carpeted floors and closets in every bedroom and ceramic tile flooring in your bathrooms. The Ozark comes with a covered rear patio (per plan) giving view to the professionally irrigated and landscaped yard. Additional features include natural gas, hard surface flooring at entry, downstairs, halls, living room, kitchen, and dining/breakfast area, pre-plumb for water softener loop, and faux wood window blinds. This home includes our HOME IS CONNECTED base package. Using one central hub that talks to all the devices in your home, you can control the lights, thermostat and locks, all from your cellular device.
Seller's Representative
Keller Williams Heritage
Similar Listings
Schools
Walk Score

© 2026 LERA MLS. All rights reserved.
© 2026 LERA MLS. All rights reserved.
The data relating to real estate on this website comes in part from the Internet Data Exchange (IDX) Program of the LERA MLS. IDX information is provided exclusively for consumers' personal non-commercial use and may not be used for any purpose other than to identify prospective properties consumers may be interested in purchasing. All Information Is Deemed Reliable But Is Not Guaranteed Accurate.
LERA MLS data last updated at June 9, 2026, 6:20 PM CT
Real Estate IDX Powered by iHomefinder