
13002 O’CONNOR CV, SAN ANTONIO, TX 78233
Homes for sale in San Antonio.
Homes for sale in 78233.
13002 O'Connor Cv
San Antonio, TX 78233
List Price$317,500


Listing #1895938
2
Number of Units
Multi-Unit Residential
Type
About This Property
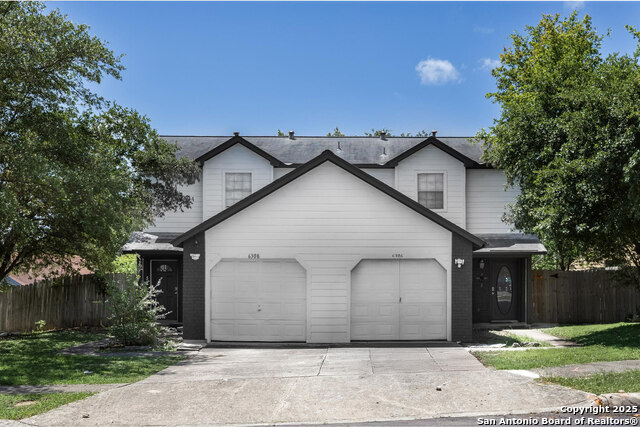
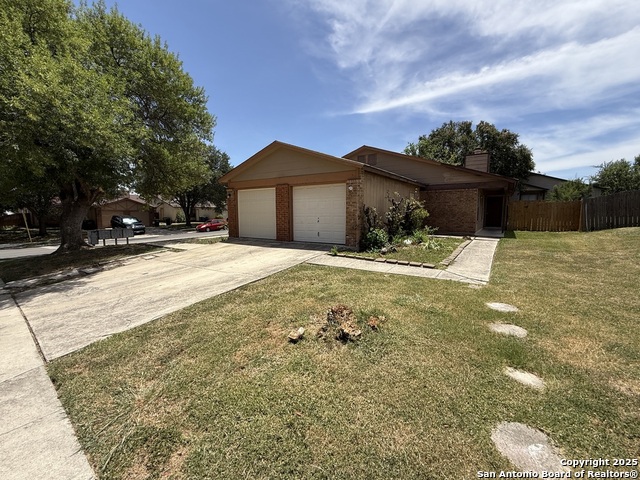
Excellent investment or owner-occupant opportunity on the Northeast side of San Antonio. This well-maintained single-story duplex is tucked away on a quiet cul-de-sac just minutes from IH-35, offering both convenience and value. Each side of the property includes three bedrooms, two bathrooms, a one-car garage, and spacious fenced backyards. The main living areas feature durable tile flooring, with one unit offering carpet in the bedrooms and the other showcasing luxury vinyl plank. Both units have large kitchens with plenty of storage, plus a spacious dining area open to the living room. Laundry connections are inside as well, instead of in the garage like many other multifamily options. The property is currently occupied by long-term tenants, and strong vacancy rates in the area make this a reliable choice for investors seeking steady returns. With one lease ending in November, the home is also a great option for an owner-occupant who would like to live in one unit while renting out the other, or renew a great tenant and keep the cash flowing! Excellent property management in place that can be continued if you wish, ensuring a seamless transition. Whether you are looking for cash flow, long-term appreciation, or a house-hack opportunity, this duplex checks all the boxes.
Listing Courtesy of Holly Stein, Real Broker, LLC (972) 741-8633
Property Features
Location Information
County
Bexar
Subdivision
Larkdale
MLS Area
1500
Interior Features
Heating
Central
Unit 2 Features
Bedrooms: 3, FullBaths: 2, HalfBaths: 0
Heating Fuel
Electric
Unit 3 Features
Bedrooms: , FullBaths: , HalfBaths:
Cooling
Two Central
Unit 4 Features
Bedrooms: , FullBaths: , HalfBaths:
Floors
Carpeting, Ceramic Tile, Vinyl
Total Number of Units
2
Unit 1 Features
Bedrooms: 3, FullBaths: 2, HalfBaths: 0
Exterior Features
Exterior
Double Pane Windows, Mature Trees
Water / Sewer
City
Siding
Siding
Sewer Supplier
SAWS
Builder
Unknown
Water Supplier
SAWS
Foundation
Slab
Electric Supplier
CPS
Roof
Composition
Lot Size
0.246
School
School District
North East I.S.D.
Jr. High School
Wood
Elementary School
Woodstone
High School
Madison
Additional Information
Property Type
RI
Status
Active
Year Built
2008
None
Gross Annual Income
30,000
Similar Listings



Mortgage Calculator
$1,482
per month
30 Year Fixed. 3.52% Interest Rate.
Principal + Interest
$1,144
Monthly Tax
$264
Monthly Insurance
$74
yrs
%
$
$
Based on a fully amortized fixed rate loan. Ask your agent for the tax rates in your area. Insurance estimate is based on an average cost, your final premium cost will be determined by the type of coverage you select. This program only provides an estimate.
Schools
Walk Score
Real Estate IDX Powered by iHomefinder