
11 EL NORTE CIRCLE, UVALDE, TX 78801
Homes for sale in Uvalde.
Homes for sale in 78801.
11 El Norte Circle
Uvalde, TX 78801
List Price$499,000



Listing #1873160
About This Property
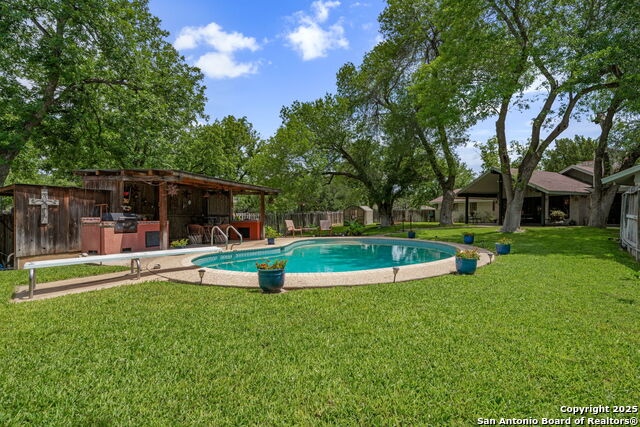
Spanish-Style Elegance on a 3/4 Acre Corner Lot. Nestled on a quiet cul-de-sac, this beautifully designed one-story home offers 4,665 sq ft of living space. Featuring 4 bedrooms and 4 full bathrooms, this property blends timeless character with spacious, modern functionality. Inside, you'll find two inviting living areas, a formal dining room, a dedicated office, and a large game room, providing flexibility for work, play, and entertaining. Rich architectural details, custom finishes, and natural light throughout highlight the home's craftsmanship and warmth. The kitchen is the heart of the home featuring effortless connection to indoor and outdoor living spaces. The primary suite is a true retreat, and each secondary bedroom offers privacy and space for guests or family. Step outside to your private retreat: a sparkling pool, covered cabana, and greenhouse with garden beds - perfect for relaxing weekends or vibrant gatherings. This home is a rare blend of square footage and soul - offering space to live, grow, and enjoy life's quiet and unforgettable moments.
Listing Courtesy of Shannon Beasley Richardson, Keller Williams City-View (210) 288-1971
Property Features
Location Information
County
Uvalde
MLS Area
3200
Neighborhood Amenities
Park/Playground
Subdivision
El Norte
Interior Features
Room Dimensions
Dining: 14x13, Living: 24x20, Kitchen: 13x10, Family: 22x21, MasterBR: 18x15, BR2: 14x12, BR3: 14x12, BR4: 14x12
Fireplace Description
Two, Living Room, Family Room
Interior
Three Living Area, Separate Dining Room, Eat-In Kitchen, Two Eating Areas, Island Kitchen, Study/Library, Game Room, Utility Room Inside, Laundry Room, Walk in Closets
Heating
Central
Master Bedroom Description
Split, Walk-In Closet, Multi-Closets, Ceiling Fan, Full Bath
Heating Fuel
Electric
Master Bathroom Description
Tub/Shower Separate, Double Vanity, Garden Tub
Cooling
Two Central
Has Dining Room
Yes
Floors
Carpeting, Saltillo Tile
Has Family Room
Yes
Accessibility
2+ Access Exits, Int Door Opening 32"+
Exterior Features
Style
One Story, Spanish, Ranch, Traditional
Water Supplier
City of Uval
Construction
Pre-Owned
Electric Supplier
City of Uval
Exterior
Patio Slab, Covered Patio, Bar-B-Que Pit/Grill, Gas Grill, Privacy Fence, Sprinkler System, Mature Trees
Parking Description
Attached, Rear Entry
Manufacturer
Unknown
Has a Pool
Yes
Foundation
Slab
Pool/Spa Description
In Ground Pool, Diving Board
Roof
Composition
Lot Size
0.78
Water / Sewer
Water System, Sewer System
Lot Description
Corner, Cul-de-Sac/Dead End, 1/2-1 Acre
Sewer Supplier
City of Uval
Is One Story
Yes
School
School District
Uvalde CISD
Jr. High School
Uvalde
Elementary School
Uvalde
High School
Uvalde
Additional Information
Proposed Terms
Conventional, FHA, VA, Cash
Status
Active
Property Type
SFR
Is Short Sale
No
Property SubType
Single Family Detached
Has a Game Room
Yes
Year Built
1968
Similar Listings



Mortgage Calculator
$2,329
per month
30 Year Fixed. 3.52% Interest Rate.
Principal + Interest
$1,798
Monthly Tax
$415
Monthly Insurance
$116
yrs
%
$
$
Based on a fully amortized fixed rate loan. Ask your agent for the tax rates in your area. Insurance estimate is based on an average cost, your final premium cost will be determined by the type of coverage you select. This program only provides an estimate.
Schools
Walk Score
Real Estate IDX Powered by iHomefinder