
9907 ROLLINSON PARK DRIVE, SPRING, TX 77379
Homes for sale in Spring.
Homes for sale in 77379.
9907 Rollinson Park Drive
Spring, TX 77379
List Price$649,000
Listing #78891450
4
Bedrooms
3 full, 1 partial
Bathrooms
4,116
Square Feet
House
Type
About This Property






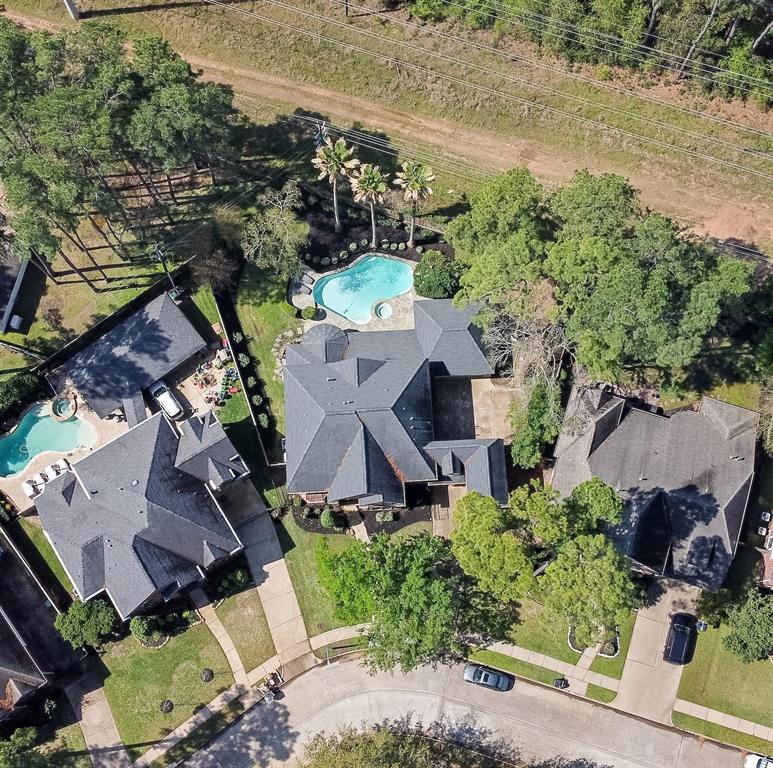
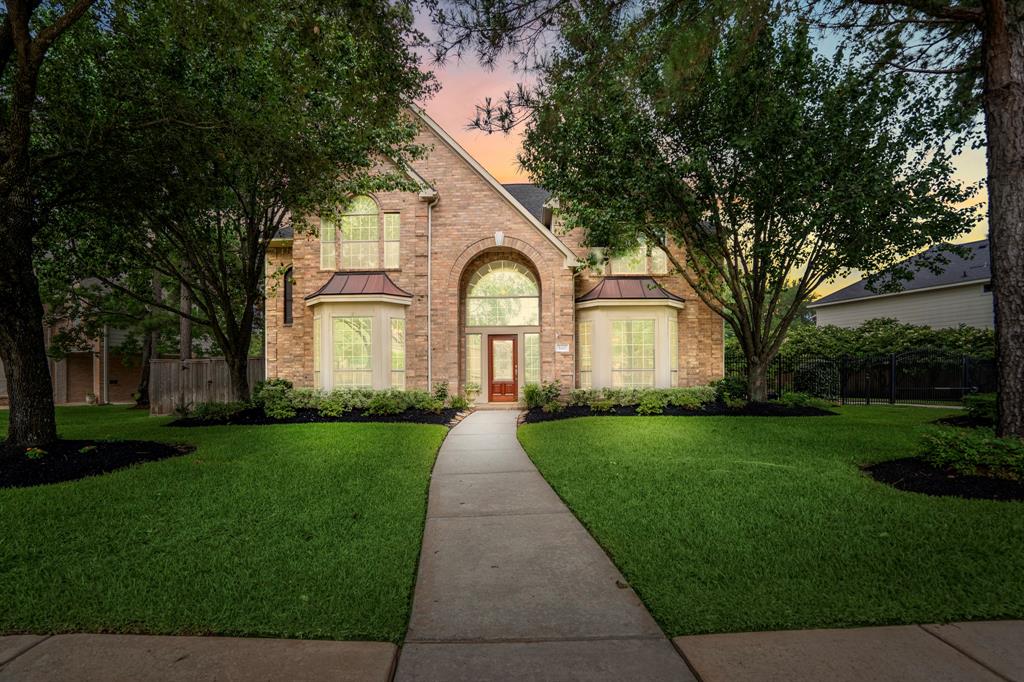
Introducing Your Dream Home -- A Stunning Trendmaker Residence! Step into this beautifully designed 4-bedroom home with a study, spacious game room, nestled just a short stroll from the picturesque Dove Manor pond. The home has an open concept perfect for entertaining and family events. Relax in the spacious Primary Suite, private seating area and cozy gas fireplace. California closet with ample storage. 3 bedrooms upstairs, with one that could function as a versatile Second Primary suite, complete with private bathroom, offering flexibility & convenience. There are plantation shutters throughout the home with wood floors in the dining and study. The kitchen has been freshly painted with new quartz countertops. The outside includes an huge covered patio with pool, waterfall and an oversized hot tub perfect for family gatherings. Other recent upgrades include new roof in 2018, epoxy shield garage floor, upgraded security system with cameras and newly fenced stained back fence.
Property Features
Location Information
County
Harris
Geo Market Area
Spring/Klein/Tomball
LegalSubdivision
GLEANNLOCH FARMS
Subdivision
Gleannloch Farms Sec 40
MLS Area
14
Directions
FROM SPRING CYPRESS, NORTH ON CHAMPION FOREST, LEFT ON CRESCENT CLOVE ENTERING DOVE MANOR - RIGHT ON ROSE DAWN, RIGHT ON TICKLESEED LEFT ON ROLLINSON HOME IS ON THE LEFT.
Latitude
30.052317
Master Planned Community
Gleannloch Farms
Longitude
-95.573625
Interior Features
Primary Bedroom on Main
Yes
Primary Bathroom Description
Half Bath, Hollywood Bath, Primary Bath: Double Sinks, Primary Bath: Separate Shower, Primary Bath: Soaking Tub, Two Primary Baths
Total Rooms
10
1/2 Baths
1
Room Descriptions
13x12 Bedroom, 13x12 Bedroom, 13x12 Home Office/Study, 13x13 Primary Bedroom, 16x11 Dining Room, 16x12 Breakfast, 18x13 Game Room, 18x14 Kitchen, 24x15 Family, 27x14 Primary Bedroom
Has Fireplace
Yes
Bedroom Description
En-Suite Bath, Primary Bed - 1st Floor, Primary Bed - 2nd Floor, Walk-In Closet
Fireplace Description
Gas Connections, Gaslog Fireplace
Exterior Features
Style
Traditional
Garage Spaces
3
Stories
2
Has a Pool
Yes
Is New Construction
No
Acre Range
0 Up To 1/4 Acre
Exterior
Back Yard Fenced, Patio/Deck, Sprinkler System
Lot Description
Subdivision Lot
Siding
Cement Board, Stone
Lot Size in Acres
0.216
Parking Description
Detached Garage
Lot Size in Sq. Ft.
9,416
Has Garage
Yes
Is One Story
No
School
School District
Klein
Middle School
DOERRE INTERMEDIATE SCHOOL
Elementary School
FRANK ELEMENTARY SCHOOL
High School
KLEIN CAIN HIGH SCHOOL
Additional Information
Property Type
SFR
Year Built
2007
Property SubType
Single-Family
Status
Active
Similar Listings
- ActiveVirtual Tour
$650,000
4 Beds
4 Baths
4,145 SqFt.
1415 Hatchmere Place
Spring, TX 77379
#4641718
House
Listing Courtesy of: Better Homes and Gardens Real Estate Gary Greene - Champions [email protected]
Mortgage Calculator
$3,029
per month
30 Year Fixed. 3.52% Interest Rate.
Principal + Interest
$2,338
Monthly Tax
$540
Monthly Insurance
$151
yrs
%
$
$
Based on a fully amortized fixed rate loan. Ask your agent for the tax rates in your area. Insurance estimate is based on an average cost, your final premium cost will be determined by the type of coverage you select. This program only provides an estimate.
Schools
Walk Score
Real Estate IDX Powered by iHomefinder