
9823 AUTUMN PL, CONVERSE, TX 78109
Homes for sale in Converse.
Homes for sale in 78109.
List Price$208,000
9823 Autumn Pl
Converse, TX 78109
Listing #1913539
4
Bedrooms
2 full
Bathrooms
1,251
Square Feet
House
Type
About This Property
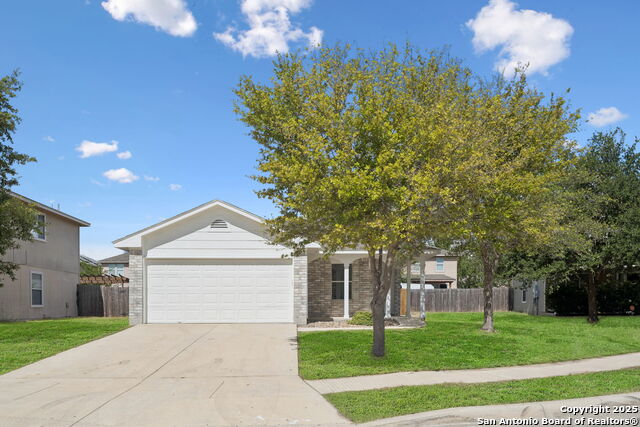
$5,000 Buyer Incentive Available! Seller offering funds toward closing costs or a rate buy-down to help you get in faster. Welcome to your new home nestled in the quiet neighborhood of Autumn Run. With 1,251 sq. ft., this beautiful residence features 4 bedrooms and 2 baths, new quartz countertops, new appliances, new kitchen garbage disposal, and a roof installed in 2022. Fresh interior and exterior paint make the home feel bright and refreshed. The white interior and abundance of natural light create an airy atmosphere that enhances the sense of spaciousness. An open-concept layout offers a warm and inviting feel-perfect for both relaxing and entertaining. The easy flow between the family room and large eat-in kitchen makes it effortless to connect with loved ones or enjoy a quiet moment. At the back of the home, the peaceful owner's suite provides a serene retreat with a cozy bedroom, private en-suite bathroom, and generous walk-in closet. A full guest bath and three additional bedrooms are conveniently located near the entry-ideal for family, guests, or a home office. Enjoy the outdoors in your spacious backyard with a privacy fence-perfect for gatherings or quiet evenings. The home also includes a two-car garage for added convenience. Located near Loop 1604 and I-35, and just minutes from Randolph AFB, this move-in-ready gem combines comfort, style, and accessibility. Don't miss the chance to make this dream home yours!
Seller's Representative
Keller Williams Heritage
Similar Listings

Schools
Walk Score

© 2026 LERA MLS. All rights reserved.
© 2026 LERA MLS. All rights reserved.
The data relating to real estate on this website comes in part from the Internet Data Exchange (IDX) Program of the LERA MLS. IDX information is provided exclusively for consumers' personal non-commercial use and may not be used for any purpose other than to identify prospective properties consumers may be interested in purchasing. All Information Is Deemed Reliable But Is Not Guaranteed Accurate.
LERA MLS data last updated at July 23, 2026, 8:26 PM CT
Real Estate IDX Powered by iHomefinder