
970 W 41ST STREET, HOUSTON, TX 77018
Homes for sale in Houston.
Homes for sale in 77018.
970 W 41st Street
Houston, TX 77018
List Price$989,854
Listing #86513278
4
Bedrooms
3 full, 1 partial
Bathrooms
2,430
Square Feet
House
Type
About This Property
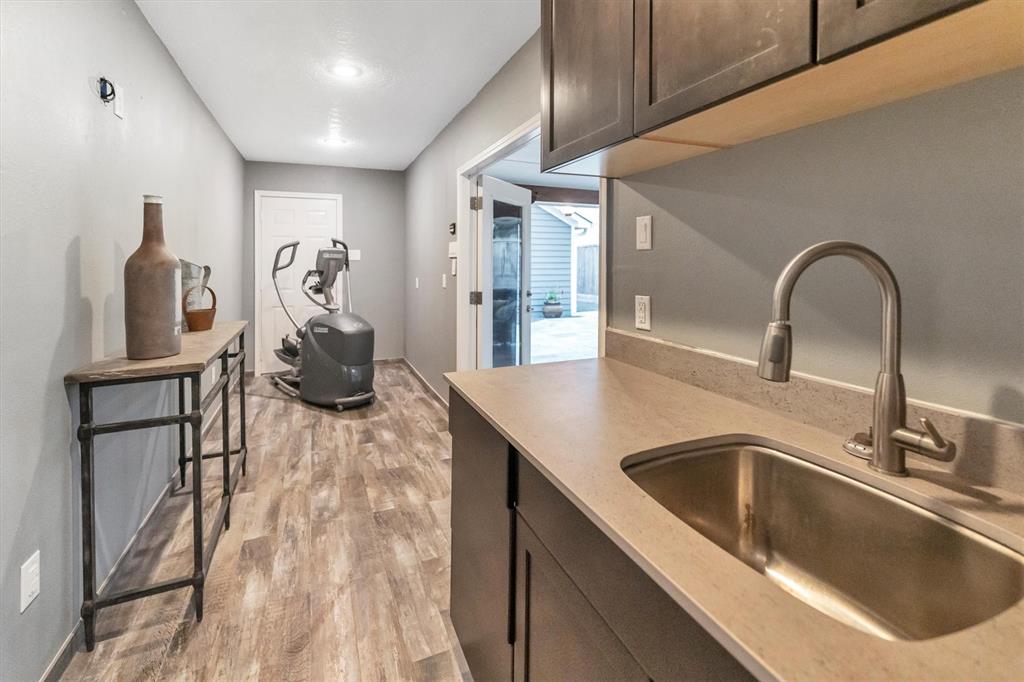
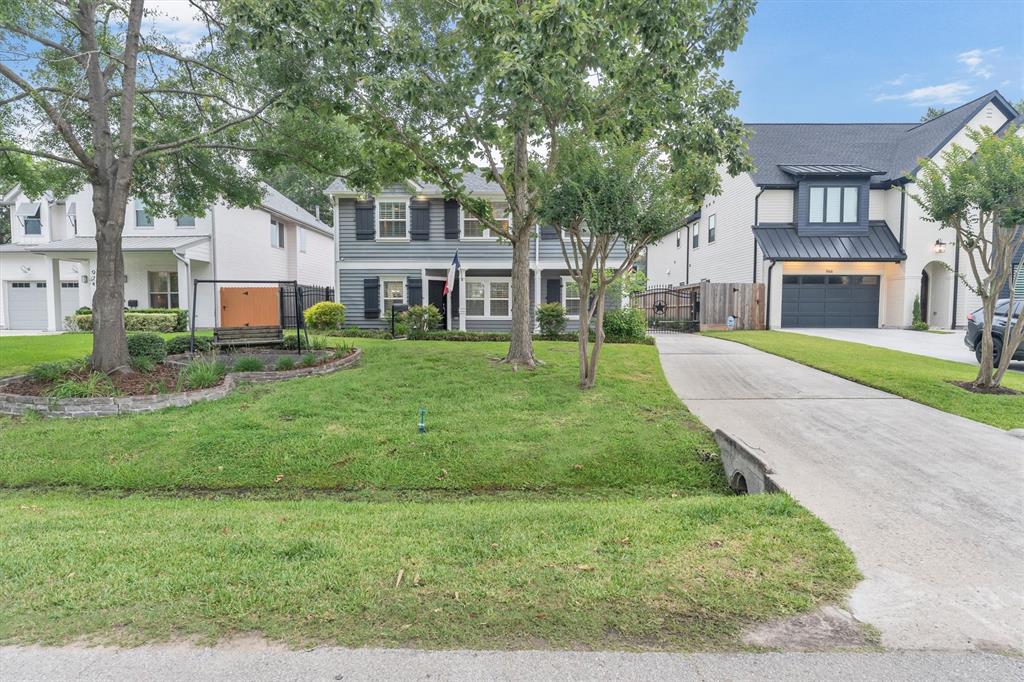
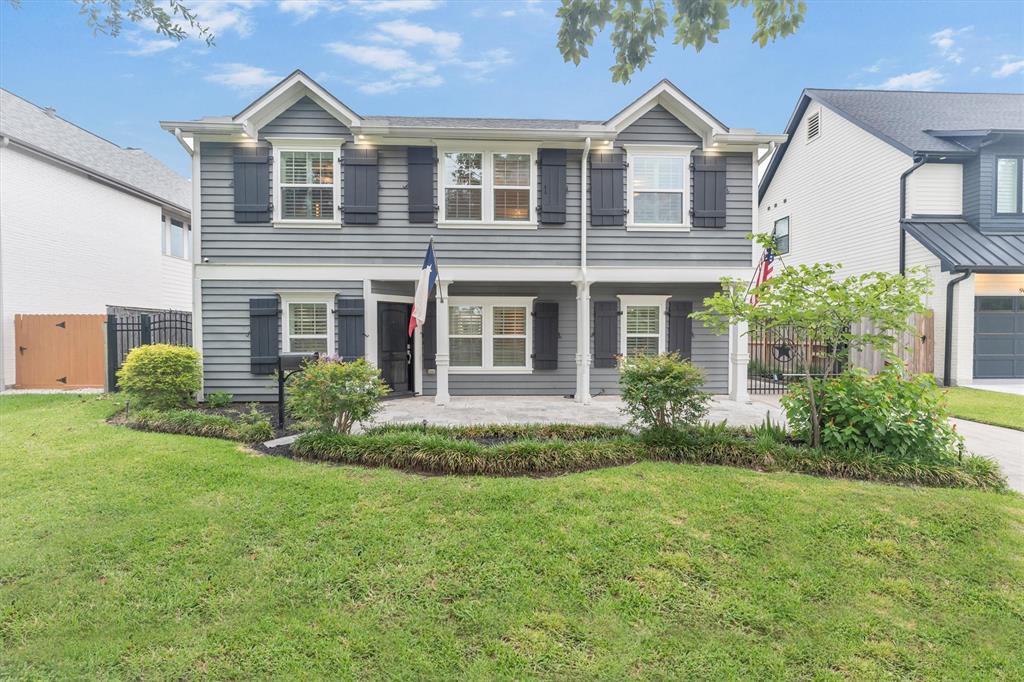
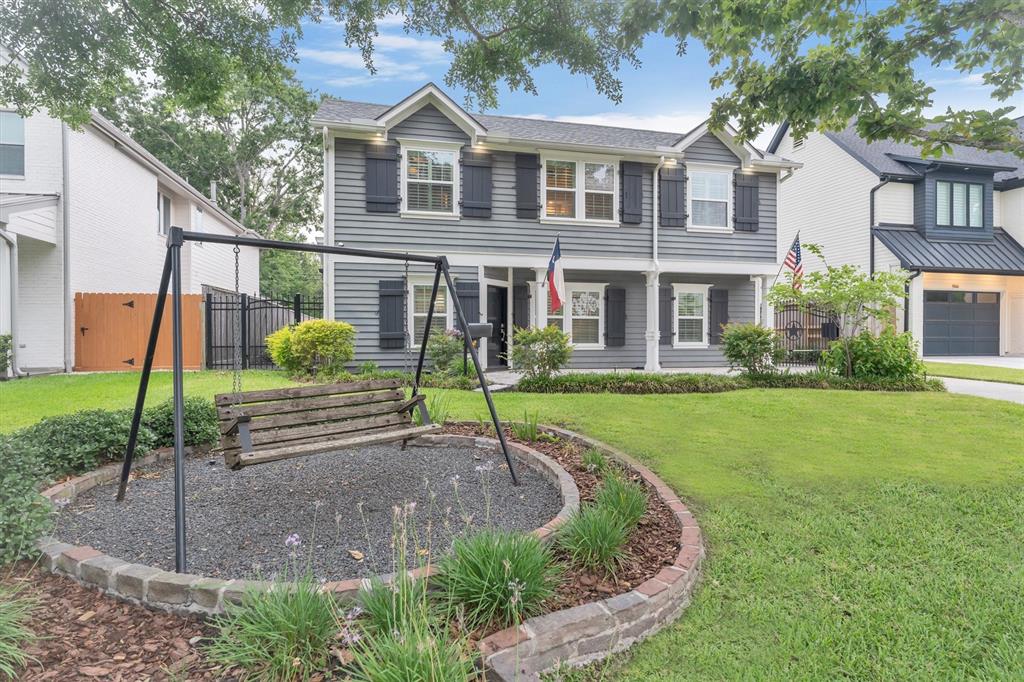
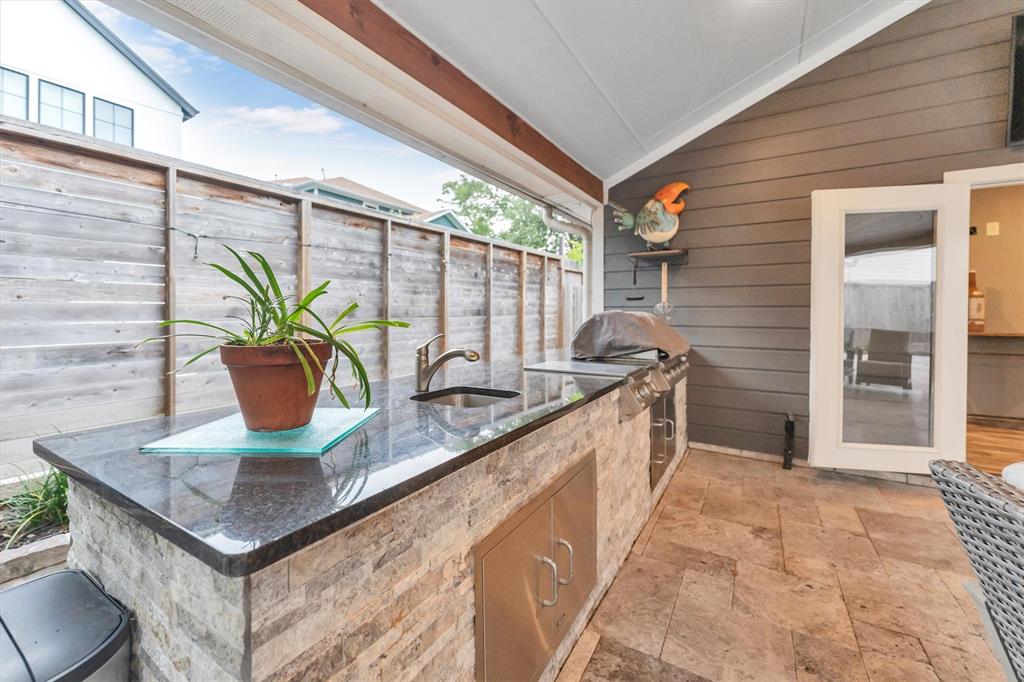
You will absolutely love the comfort of living here. Crisp finishes, open living spaces, private primary suite, as well as two lower bedroom options (ideal study/tv room), plus two very comfortable upper bedrooms with cozy play area. One of the uppers is an ensuite bedroom. From the great built-ins, molding, lighting, immense storage, and plantation shutters thru out, you will enjoy the look of brand new construction. Fabulous outdoor kitchen and living space with adjoining bonus room featuring 1/2 bath. Think home office or work-out space. Extras include sprinkler system, mosquito mister system, front swing area, speaker system in & out, and more make this a home to enjoy both in and out. Auto drive gate, plenty of drive area behind gate, and garage ideal for two larger SUV's. Ease of access and walkability to all the neighborhood social spots. Zoned to the high demand Garden Oaks Montessori and two blocks to the Spark Park. You will be glad to call this one "Home Sweet Home".
Virtual Tour
Open House
Sunday, Jun 1
2:00 PM - 4:00 PM
First time open. Your best opportunity to view this wonderful home with ease of living both inside and out.
Property Features
Location Information
County
Harris
Longitude
-95.423982
LegalSubdivision
GARDEN OAKS
Geo Market Area
Garden Oaks
MLS Area
9
Subdivision
Garden Oaks
Latitude
29.824329
Directions
From N. Shepherd & 610, go N. on Shepherd, Turn left at light Garden Oaks Blvd, turn rt at T intersection. At stop Sign @ W 41st. turn Left, Proceed to next stop sign ( Alba) continue on W 41st, take the street to the left at the slight y, House is on the Right before the next stop sign.
Interior Features
Primary Bedroom on Main
Yes
Primary Bathroom Description
Full Secondary Bathroom Down, Half Bath, Primary Bath: Double Sinks, Primary Bath: Separate Shower, Primary Bath: Soaking Tub, Secondary Bath(s): Shower Only, Secondary Bath(s): Tub/Shower Combo
Total Rooms
10
1/2 Baths
1
Room Descriptions
10 x 10 Breakfast, 12 x 11 Bedroom, 12 x 11 Home Office/Study, 13.5 x 10 Kitchen, 14 x 11 Bedroom, 15 x 7 Primary Bath, 16 x 14 Primary Bedroom, 17 x 11 Bedroom, 18 x 6 Extra Room, 20.5 x 19.5 Living Room
Has Fireplace
No
Bedroom Description
2 Bedrooms Down, Primary Bed - 1st Floor, Split Plan, Walk-In Closet
Exterior Features
Style
Traditional
Garage Spaces
2
Stories
2
Has a Pool
No
Is New Construction
No
Acre Range
1/4 Up to 1/2 Acre
Exterior
Back Green Space, Back Yard Fenced, Covered Patio/Deck, Mosquito Control System, Outdoor Kitchen, Patio/Deck, Side Yard, Sprinkler System
Lot Description
Subdivision Lot, Wooded
Siding
Cement Board
Lot Size in Acres
0.2
Parking Description
Attached/Detached Garage
Lot Size in Sq. Ft.
8,720
Has Garage
Yes
Is One Story
No
School
School District
Houston
Middle School
BLACK MIDDLE SCHOOL
Elementary School
GARDEN OAKS ELEMENTARY SCHOOL
High School
WALTRIP HIGH SCHOOL
Additional Information
Finance Available
Cash Sale, Conventional
Year Built
1940
Property Type
SFR
Status
Active
Property SubType
Single-Family
Similar Listings

Mortgage Calculator
$4,620
per month
30 Year Fixed. 3.52% Interest Rate.
Principal + Interest
$3,566
Monthly Tax
$824
Monthly Insurance
$230
yrs
%
$
$
Based on a fully amortized fixed rate loan. Ask your agent for the tax rates in your area. Insurance estimate is based on an average cost, your final premium cost will be determined by the type of coverage you select. This program only provides an estimate.
Schools
Walk Score
Real Estate IDX Powered by iHomefinder