
9311 SIERRA POINT WAY, BAYTOWN, TX 77521
Homes for sale in Baytown.
Homes for sale in 77521.
9311 Sierra Point Way
Baytown, TX 77521
List Price$2,050Rental
Listing #15633016
3
Bedrooms
2 full
Bathrooms
1,470
Square Feet
Rental
Type
About This Property
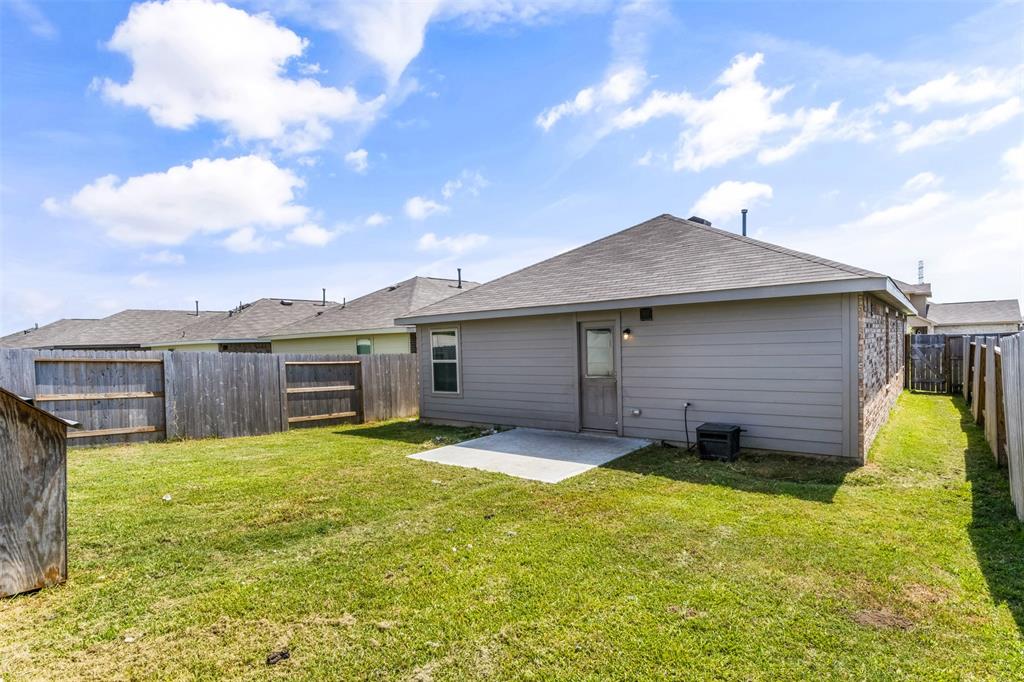
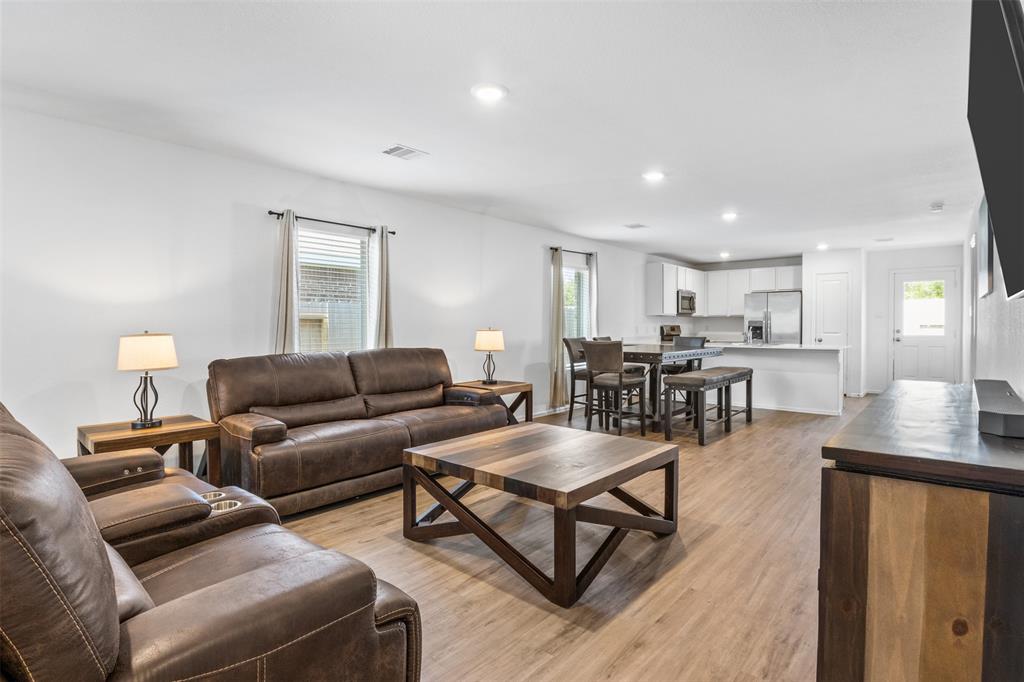
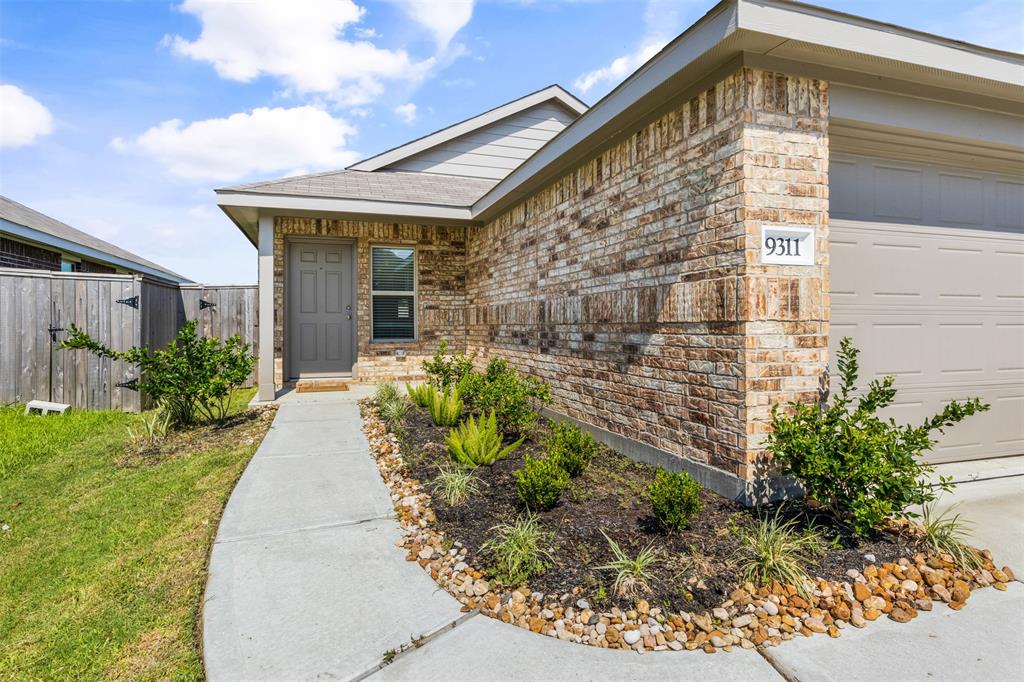
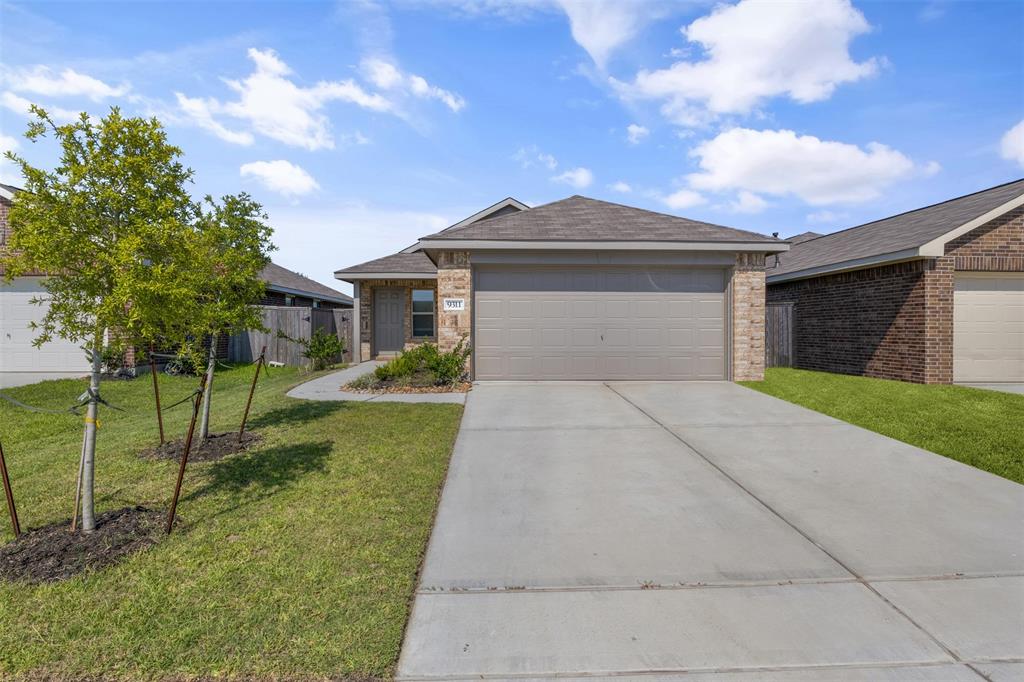
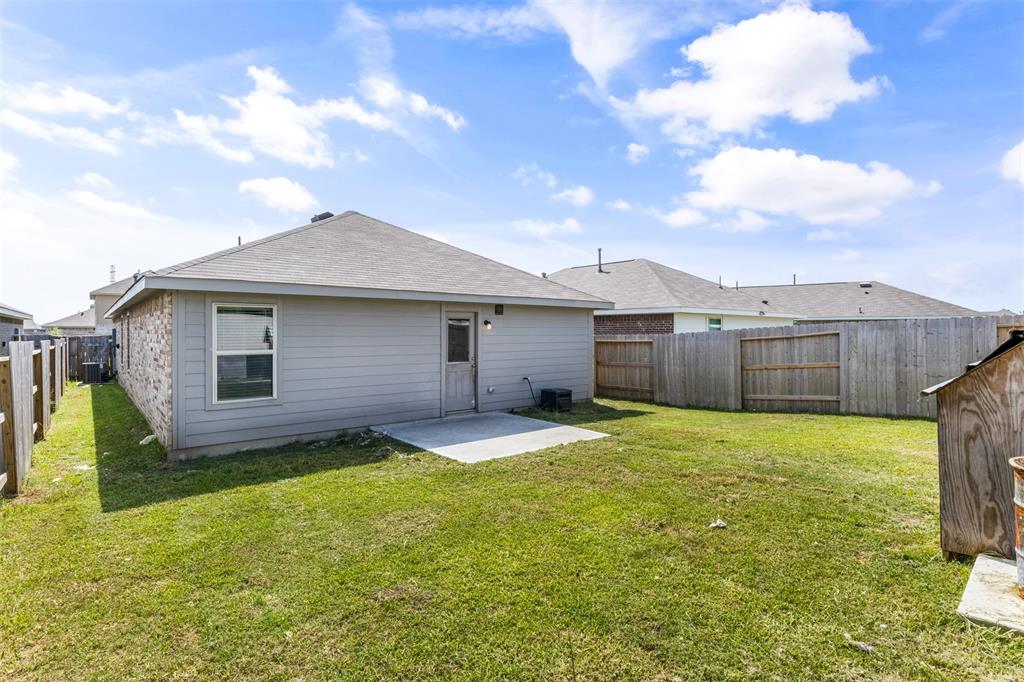
Welcome to this beautiful single-story home located in the Burnet Fields Community! This 3-bedroom, 2-bathroom home offers a spacious and thoughtfully designed layout -- and best of all, NO carpet throughout! Enjoy open-concept living with a seamless flow from the family room to the dining area and into the kitchen, which features a convenient breakfast bar -- perfect for entertaining or casual dining. The home offers two secondary bedrooms at the front, while the primary suite is tucked away in the back corner for added privacy, including a generous walk-in closet. Outside you have a private fully fenced backyard with no back neighbors, ideal for relaxing or hosting gatherings.
Property Features
Location Information
County
Harris
Longitude
-94.999944
MLS Area
Baytown/Harris County
Subdivision
Burnet Fields Sec 1
Latitude
29.832061
Directions
From I-10 Freeway, exit onto John Martin Road and turn right. Continue to E Wallisville Road and make a left onto Haney Road. Then, turn right onto Fig Orchard Road. Next, turn left onto Burnet Fields Drive, followed by a left on Holland View Lane. Finally, turn right onto Sierra Point Way -- the house will be located on your right!
Interior Features
Total Rooms
7
Kitchen Description
Breakfast Bar, Kitchen open to Family Room, Pantry
Room Descriptions
1 Living Area, Living Area - 1st Floor, Utility Room in House
Fireplace Description
Fence
Interior
Breakfast Bar, Kitchen/Family Room Combo, Pantry, Quartz Counters, Tub Shower, Ceiling Fan(s)
Exterior Features
Style
Detached, Traditional
Has a Pool
No
Stories
1
Lot Description
Subdivision, Street Level
Is New Construction
No
Lot Size in Acres
0.111
Exterior
Fence
Lot Size in Sq. Ft.
4,840
Parking Description
Attached, Garage, Garage Door Opener
Lot Dimensions
121 x 40
Has Garage
Yes
Is One Story
Yes
Garage Spaces
2
School
School District
Goose Creek Consolidated
Middle School
E F GREEN JUNIOR SCHOOL
Elementary School
JESSIE LEE PUMPHREY ELEMENTARY
High School
GOOSE CREEK MEMORIAL
Additional Information
Property Type
RNT
Pets
Conditional, Pet Deposit
Property SubType
Detached
Security Deposit
2,050.00
Year Built
2022
Lease Terms
Long Term
Status
Active
Similar Listings
Mortgage Calculator
$8
per month
30 Year Fixed. 3.52% Interest Rate.
Principal + Interest
$7
Monthly Tax
$1
Monthly Insurance
$0
yrs
%
$
$
Based on a fully amortized fixed rate loan. Ask your agent for the tax rates in your area. Insurance estimate is based on an average cost, your final premium cost will be determined by the type of coverage you select. This program only provides an estimate.
Schools
Walk Score
Real Estate IDX Powered by iHomefinder