
883 BLACK HORSE WAY, SAN ANTONIO, TX 78260
Homes for sale in San Antonio.
Homes for sale in 78260.
883 Black Horse Way
San Antonio, TX 78260
List Price$424,990


Listing #1884002
3
Bedrooms
2 full
Bathrooms
1,830
Square Feet
House
Type
About This Property
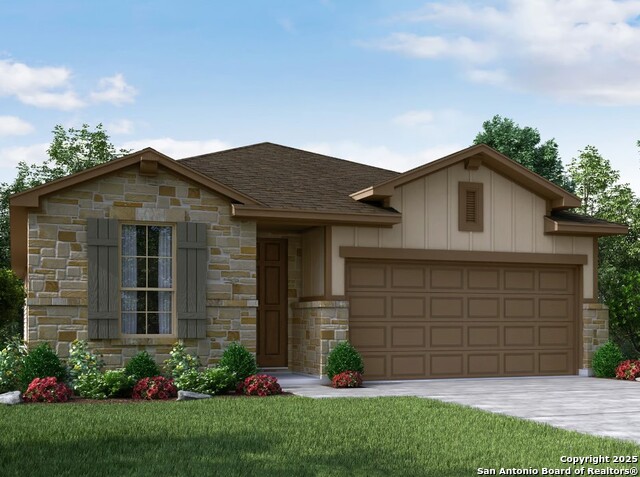
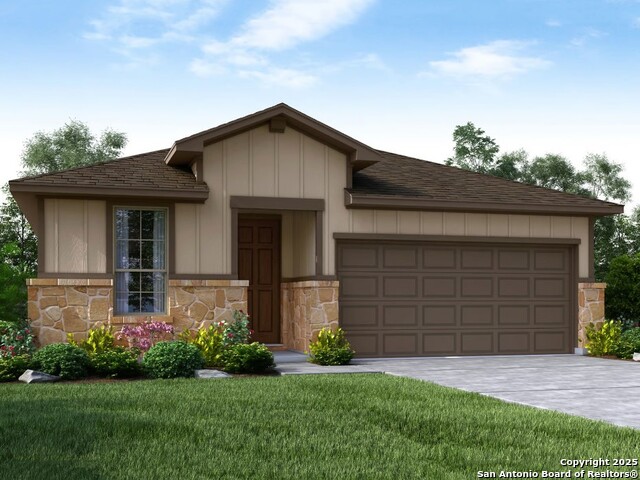
Welcome to your brand new, energy-efficient home in the highly sought-after area of North San Antonio! This beautifully designed one-story features 4 spacious bedrooms, 2 full bathrooms, and eye-catching curb appeal that sets the tone from the moment you arrive. Step inside to an open floorplan filled with natural light, complemented by light-colored, durable tile flooring throughout the main living areas. The bright, modern kitchen boasts white cabinets, a stylish chevron tile backsplash, breakfast bar, and plenty of space for cooking and entertaining. Need a dedicated workspace? The private study with double-door entry is perfect for working from home or tackling your next project. Both bathrooms offer double sinks for added convenience, and the layout is ideal for everyday living and hosting guests. The backyard is equally impressive, featuring a covered patio that's perfect for relaxing or entertaining year-round. Complete with a new home warranty and buyer incentives through MTH Mortgage, this move-in-ready home checks all the boxes-don't miss your chance to live in one of North San Antonio's most desirable communities!
Listing Courtesy of Yvette Hansen, Real Broker, LLC (210) 760-5263
Open House
Sunday, Jul 20
1:00 PM - 4:00 PM
Property Features
Location Information
County
Bexar
MLS Area
1803
Neighborhood Amenities
Pool, Park/Playground
Subdivision
ESTANCIA RANCH
Interior Features
Room Dimensions
Dining: 14x14, Living: 15x13, Kitchen: 12x13, MasterBR: 14x13, BR2: 10x11, BR3: 11x13
Fireplace Description
Not Applicable
Interior
One Living Area, Liv/Din Combo, Eat-In Kitchen, Island Kitchen, Breakfast Bar, Walk-In Pantry, Study/Library, Utility Room Inside, High Ceilings, Open Floor Plan, Pull Down Storage, Cable TV Available, High Speed Internet, Walk in Closets
Heating
Central
Master Bedroom Description
DownStairs, Walk-In Closet, Ceiling Fan, Full Bath
Heating Fuel
Electric
Master Bathroom Description
Shower Only, Double Vanity
Cooling
One Central
Has Dining Room
Yes
Floors
Carpeting, Ceramic Tile, Vinyl
Has Family Room
Yes
Exterior Features
Style
One Story
Water Supplier
SAWS
Is New Construction
Yes
Electric Supplier
CPS
Construction
New
Parking Description
Two Car Garage
Exterior
Covered Patio, Sprinkler System, Double Pane Windows
Has Garage
Yes
Manufacturer
Meritage Homes
Garage Spaces
2
Foundation
Slab
Pool/Spa Description
None
Roof
Heavy Composition
Lot Size
0.15
Water / Sewer
Water System
Lot Description
County VIew
Sewer Supplier
SAWS
Is One Story
Yes
School
School District
Comal
Jr. High School
Pieper Ranch
Elementary School
Kinder Ranch Elementary
High School
Pieper
Additional Information
Proposed Terms
Conventional, FHA, VA, Cash
Status
New
Property Type
SFR
HOA Fee
$500
Property SubType
Single Family Detached
HOA Frequency
Annually
Year Built
2024
Miscellaneous
Builder 10-Year Warranty, No City Tax
Similar Listings

Mortgage Calculator
$1,984
per month
30 Year Fixed. 3.52% Interest Rate.
Principal + Interest
$1,531
Monthly Tax
$354
Monthly Insurance
$99
yrs
%
$
$
Based on a fully amortized fixed rate loan. Ask your agent for the tax rates in your area. Insurance estimate is based on an average cost, your final premium cost will be determined by the type of coverage you select. This program only provides an estimate.
Schools
Walk Score
Real Estate IDX Powered by iHomefinder