
8731 POPPY HILLS, BOERNE, TX 78015
Homes for sale in Boerne.
Homes for sale in 78015.
8731 Poppy Hills
Boerne, TX 78015
List Price$3,000Rental


Listing #1869988
3
Bedrooms
3 full, 3 partial
Bathrooms
2,429
Square Feet
Rental
Type
About This Property
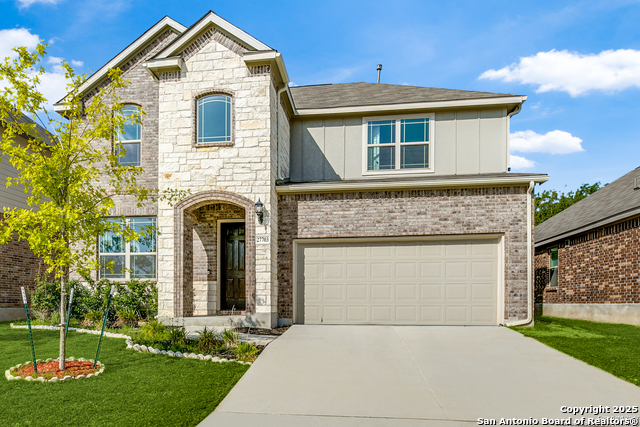
Stunning Japhet Builders Model Home with Luxurious Features in Napa Oaks. Welcome to this exquisite Japhet Builders former model home, nestled in the prestigious Napa Oaks community. This remarkable garden home, complete with a separate casita, offers a harmonious blend of elegance and functionality, perfect for those who love to entertain or simply relish the finer things in life. Step inside to discover an open floorplan that effortlessly combines sophistication with comfort. The living room greets you with soaring high ceilings, a cozy fireplace, and custom built-ins, creating an inviting atmosphere for gatherings or quiet evenings at home. The heart of the home, the kitchen, is a culinary enthusiast's dream. It features gleaming granite countertops, a convenient breakfast bar, a gas range, double oven, and a beautiful stone backsplash. The master suite is a private retreat, boasting two spacious closets and an en-suite bathroom that exudes luxury with its double vanity, separate garden tub, and shower. Step outside to find your own oasis; a courtyard with a mesmerizing waterfall and an outdoor kitchen off the master bedroom perfect for alfresco dining. The separate casita/in-law suite adds versatility to this already exceptional property, providing an ideal space for guests or a private office. Complementing the main home's features are beautifully landscaped surroundings, a side patio for serene relaxation, and access to the community pool for leisure and enjoyment. Located just minutes from Fair Oaks Country Club, downtown Boerne, La Cantera, and The Rim, this home offers unparalleled convenience in one of the most desirable areas serviced by the reputable Boerne ISD schools.
Listing Courtesy of Joseph Rothrock, Red Wagon Properties (210) 643-2147
Property Features
Location Information
County
Bexar
Subdivision
NAPA OAKS
MLS Area
1006
Interior Features
Room Dimensions
Dining: 16x14, Living: 24x20, Kitchen: 18x13, MasterBR: 17x17, BR2: 14x12, BR3: 11x12
Amenities
Pool
Interior
One Living Area, Separate Dining Room, Eat-In Kitchen, Two Eating Areas, Island Kitchen, Breakfast Bar, Walk-In Pantry, Utility Room Inside, High Ceilings, Open Floor Plan, Cable TV Available, Laundry Room
Heating
Central
Master Bedroom Description
Outside Access, Walk-In Closet, Multiple Closets, Ceiling Fan, Full Bath
Heating Fuel
Natural Gas
Master Bathroom Description
Tub/Shower Separate, Double Vanity, Garden Tub
Cooling
One Central
1/2 Baths
3
Floors
Carpeting, Ceramic Tile, Wood
Exterior Features
Style
One Story
Water / Sewer
Water System
Exterior
Patio Slab, Bar-B-Que Pit/Grill, Deck/Balcony, Privacy Fence, Double Pane Windows, Mature Trees, Detached Quarters, Additional Dwelling, Outdoor Kitchen
Parking Description
Two Car Garage
Foundation
Slab
Pool Description
None
Roof
Composition
Lot Description
0.171
School
School District
Boerne
Jr. High School
Boerne Middle S
Elementary School
Fair Oaks Ranch
High School
Boerne
Additional Information
Property Type
RNT
Fees Include
Ceiling Fans, Chandelier, Washer Connection, Dryer Connection, Cook Top, Self-Cleaning Oven, Microwave Oven, Gas Cooking, Disposal, Dishwasher, Smoke Alarm, Security System (Owned), Pre-Wired for Security, Gas Water Heater, Private Garbage Service
Year Built
2015
Miscellaneous
Broker-Manager
Status
Price Change
Similar Listings


Mortgage Calculator
$12
per month
30 Year Fixed. 3.52% Interest Rate.
Principal + Interest
$10
Monthly Tax
$2
Monthly Insurance
$0
yrs
%
$
$
Based on a fully amortized fixed rate loan. Ask your agent for the tax rates in your area. Insurance estimate is based on an average cost, your final premium cost will be determined by the type of coverage you select. This program only provides an estimate.
Schools
Walk Score
Real Estate IDX Powered by iHomefinder