
8138 POCONOS RUN, SAN ANTONIO, TX 78255
Homes for sale in San Antonio.
Homes for sale in 78255.
List Price$525,000
8138 Poconos Run
San Antonio, TX 78255
Listing #2006393
3
Bedrooms
2 full, 1 partial
Bathrooms
2,675
Square Feet
House
Type
About This Property
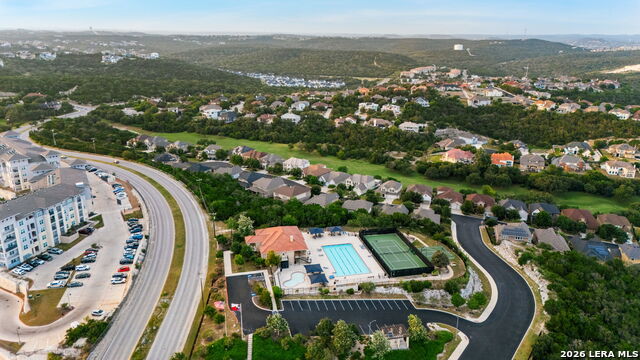
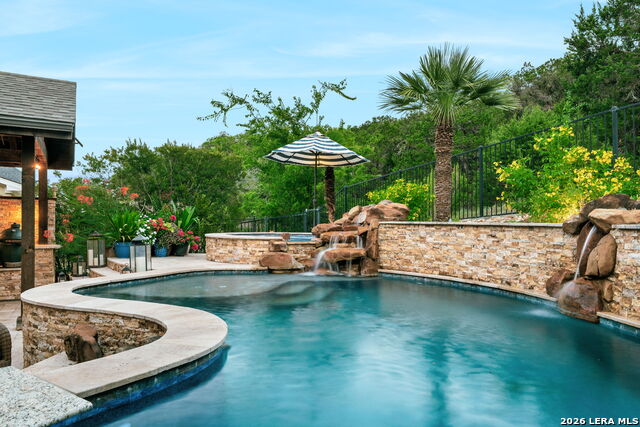
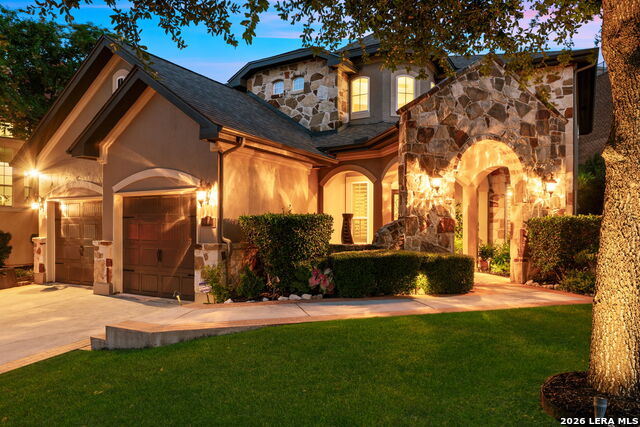
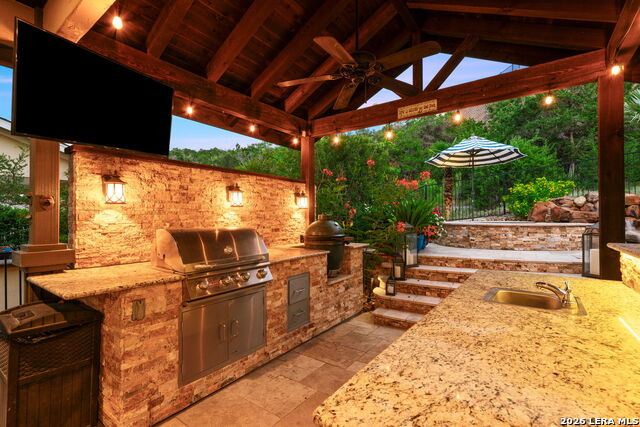
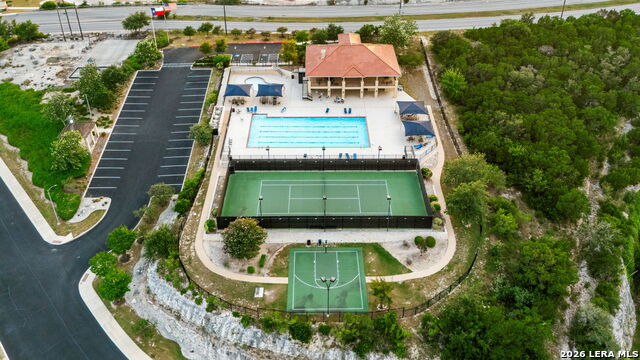
Resort-style living meets everyday comfort in this beautifully maintained one-owner home located in a sought-after gated community in Northwest San Antonio. This exceptional 3-bedroom, 2.5-bath residence showcases timeless Hill Country architecture, rich hardwood flooring, plantation shutters, and an open-concept floor plan designed for effortless living and entertaining. The chef's kitchen is the heart of the home, featuring granite countertops, an oversized island, gas cooktop, wine refrigerator, abundant cabinetry, and generous prep space while overlooking the spacious family room and views of the spectacular backyard. The private primary suite offers a peaceful retreat with a spa-inspired bath featuring a garden tub, separate walk-in shower, dual vanities, and an impressive customized walk-in closet. The backyard is truly the highlight of this property. Designed for year-round entertaining, you will enjoy a resort-style pool and raised spa with cascading waterfalls, PebbleTec, swim up bar with in-water seating, expansive bar seating, granite countertops, matching granite patio table, and exceptional privacy. The custom outdoor living pavilion features a vaulted wood ceiling, gas grill, Big Green Egg, sink, and generous counter space-creating the ultimate outdoor kitchen and entertaining experience. Additional features include extensive custom garage storage, abundant custom interior storage, and meticulous pride of ownership throughout. Residents enjoy outstanding neighborhood amenities including a clubhouse, swimming pool, tennis court, and sport court. Ideally located just minutes from La Cantera, The Rim, several premier golf courses, UTSA, Valero, exceptional shopping, dining, and top-rated schools. Luxury, privacy, and an unbeatable lifestyle come together in this stunning property!
Listing Courtesy of Jennifer Santrock, Real Broker, LLC (210) 602-6999
Property Features
Location Information
County
Bexar
MLS Area
1001
Neighborhood Amenities
Controlled Access, Pool, Tennis, Golf Course, Clubhous
Subdivision
THE RIDGE @ SONOMA VERDE
Interior Features
Room Dimensions
Dining: 11x12, Kitchen: 15x15, Family: 19x17, MasterBR: 15x16, BR2: 12x12, BR3: 12x12
Has Family Room
Yes
Interior
One Living Area
Fireplace Description
Not Applicable
Master Bedroom Description
Upstairs, Walk-In Closet, Multi-Closets, Full Bath
Heating
Central
Master Bathroom Description
Tub/Shower Separate, Double Vanity, Garden Tub
Heating Fuel
Natural Gas
1/2 Baths
1
Cooling
Two Central
Has Dining Room
Yes
Floors
Carpeting, Ceramic Tile, Wood
Exterior Features
Style
Two Story
Water Supplier
SAWS
Construction
Pre-Owned
Electric Supplier
CPS
Exterior
Patio Slab, Gas Grill, Wrought Iron Fence, Sprinkler System, Gazebo, Mature Trees
Parking Description
Two Car Garage
Manufacturer
New Leaf Homes, LLC.
Has Garage
Yes
Foundation
Slab
Garage Spaces
2
Roof
Composition
Has a Pool
Yes
Water / Sewer
Sewer System
Pool/Spa Description
In Ground Pool, AdjoiningPool/Spa
Sewer Supplier
SAWS
Lot Size
0.138
School
School District
Northside
Jr. High School
Hector Garcia
Elementary School
Monroe May
High School
Louis D Brandeis
Additional Information
Proposed Terms
Conventional, FHA, VA, Cash
Is Short Sale
No
Property Type
SFR
HOA Fee
$126.5
Property SubType
Single Family Detached
HOA Frequency
Monthly
Year Built
2010
Miscellaneous
No City Tax
Status
New
Similar Listings


Mortgage Calculator
$2,450
per month
30 Year Fixed. 3.52% Interest Rate.
Principal + Interest
$1,891
Monthly Tax
$437
Monthly Insurance
$122
yrs
%
$
$
Based on a fully amortized fixed rate loan. Ask your agent for the tax rates in your area. Insurance estimate is based on an average cost, your final premium cost will be determined by the type of coverage you select. This program only provides an estimate.
Schools
Walk Score

© 2026 LERA MLS. All rights reserved.
© 2026 LERA MLS. All rights reserved.
The data relating to real estate on this website comes in part from the Internet Data Exchange (IDX) Program of the LERA MLS. IDX information is provided exclusively for consumers' personal non-commercial use and may not be used for any purpose other than to identify prospective properties consumers may be interested in purchasing. All Information Is Deemed Reliable But Is Not Guaranteed Accurate.
LERA MLS data last updated at August 7, 2026, 1:52 PM CT
Real Estate IDX Powered by iHomefinder