
8103 LOVELA BEND, SAN ANTONIO, TX 78254
Homes for sale in San Antonio.
Homes for sale in 78254.
8103 Lovela Bend
San Antonio, TX 78254
List Price$440,000



Listing #1887069
About This Property
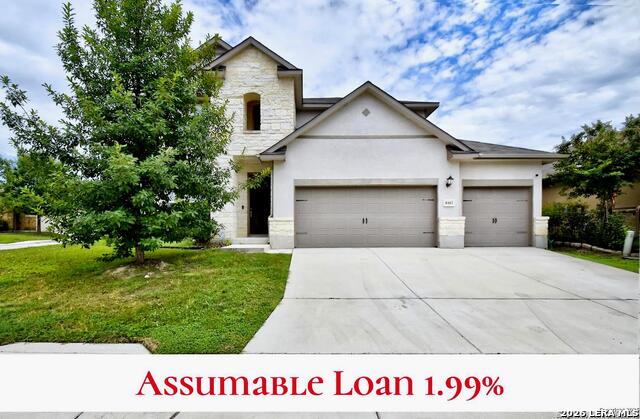
Back on the market with a BRAND NEW HVAC! ***ASSUMABLE LOAN AT 1.99 INTEREST RATE!!*** Step into this beautifully refreshed home where every detail has been thoughtfully prepared for its next owner. Recently deep-cleaned, with fresh paint touch-ups and professionally cleaned windows, the home exudes a crisp, like-new feel from the moment you walk in. Abundant natural light pours through sparkling windows, highlighting the well-maintained finishes and open, inviting layout. The kitchen is perfect for both everyday living and entertaining, featuring ample cabinetry, modern appliances, and a refrigerator included-a move-in-ready convenience you'll appreciate. The bedrooms are spacious and versatile, while the bathrooms are polished and bright, adding to the home's fresh and airy atmosphere. Enjoy long-term energy savings with solar panels already installed, adding to the home's efficiency and value. Step outside to your expansive backyard with an easement behind it and no backyard neighbor, offering rare privacy and plenty of room for play, pets, gardening, or creating your dream outdoor retreat. Located in a desirable neighborhood with easy access to shopping, dining, schools, and major highways, this home is ready to welcome you-just unpack and enjoy! Residents of Talise de Culebra enjoy a refreshing pool with grills, outfoor fireplace, firepit, and some residents even fish in the water space behind the pool!
Listing Courtesy of Emirza Gradiz, Texas Premier Realty (210) 846-2004
Property Features
Location Information
County
Bexar
MLS Area
0105
Neighborhood Amenities
Pool, Clubhouse, Park/Playground, Jogging Trails, Bask
Subdivision
Talise De Culebra
Interior Features
Room Dimensions
Dining: 12x13, Living: 17x17, Kitchen: 12x14, MasterBR: 12x17, BR2: 12x11, BR3: 13x12, BR4: 12x11
Has Family Room
Yes
Interior
Two Living Area, Liv/Din Combo, Separate Dining Room, Eat-In Kitchen, Two Eating Areas, Island Kitchen, Study/Library, Loft, Utility Room Inside, High Ceilings, Open Floor Plan, Cable TV Available, High Speed Internet, Attic - Pull Down Stairs
Fireplace Description
Not Applicable
Master Bedroom Description
DownStairs, Walk-In Closet, Ceiling Fan, Full Bath
Heating
Central, Heat Pump
Master Bathroom Description
Tub/Shower Separate, Double Vanity, Garden Tub
Heating Fuel
Electric
1/2 Baths
1
Cooling
One Central
Has Dining Room
Yes
Floors
Carpeting, Vinyl
Exterior Features
Style
Two Story
Water Supplier
SAWS
Construction
Pre-Owned
Electric Supplier
CPS
Exterior
Patio Slab, Covered Patio, Privacy Fence, Sprinkler System, Double Pane Windows
Parking Description
Three Car Garage
Manufacturer
Heritage Homes
Has Garage
Yes
Foundation
Slab
Garage Spaces
3
Roof
Composition
Pool/Spa Description
None
Water / Sewer
Water System, Sewer System
Lot Size
0.164
Sewer Supplier
SAWS
Lot Description
Corner
School
School District
Northside
Jr. High School
FOLKS
Elementary School
Scarborough
High School
Harlan HS
Additional Information
Proposed Terms
Conventional, FHA, VA, Cash, Assumption w/Qualifying
Is Short Sale
No
Property Type
SFR
HOA Fee
$600
Property SubType
Single Family Detached
HOA Frequency
Annually
Year Built
2018
Miscellaneous
Builder 10-Year Warranty, Virtual Tour
Status
Back on Market
Similar Listings


Mortgage Calculator
$2,053
per month
30 Year Fixed. 3.52% Interest Rate.
Principal + Interest
$1,585
Monthly Tax
$366
Monthly Insurance
$102
yrs
%
$
$
Based on a fully amortized fixed rate loan. Ask your agent for the tax rates in your area. Insurance estimate is based on an average cost, your final premium cost will be determined by the type of coverage you select. This program only provides an estimate.
Schools
Walk Score

© 2026 LERA MLS. All rights reserved.
© 2026 LERA MLS. All rights reserved.
The data relating to real estate on this website comes in part from the Internet Data Exchange (IDX) Program of the LERA MLS. IDX information is provided exclusively for consumers' personal non-commercial use and may not be used for any purpose other than to identify prospective properties consumers may be interested in purchasing. All Information Is Deemed Reliable But Is Not Guaranteed Accurate.
LERA MLS data last updated at May 10, 2026, 7:27 AM CT
Real Estate IDX Powered by iHomefinder