
7814 MAGNOLIA COVE COURT, HOUSTON, TX 77346
Homes for sale in Houston.
Homes for sale in 77346.
7814 Magnolia Cove Court
Houston, TX 77346
List Price$549,000
Listing #8651160
4
Bedrooms
2 full, 1 partial
Bathrooms
3,148
Square Feet
House
Type
About This Property
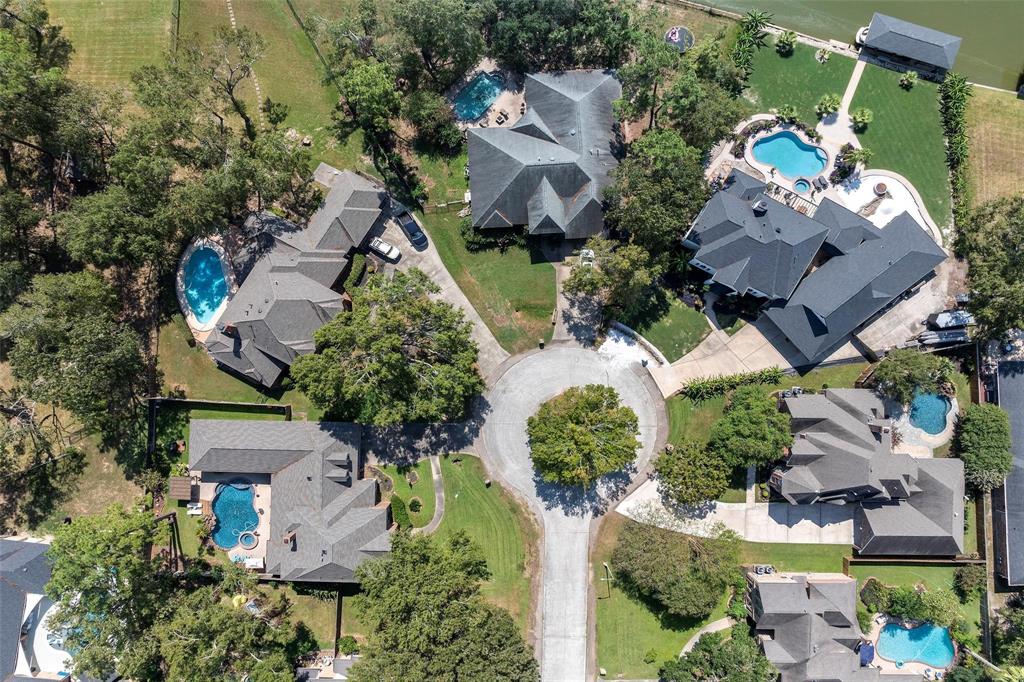
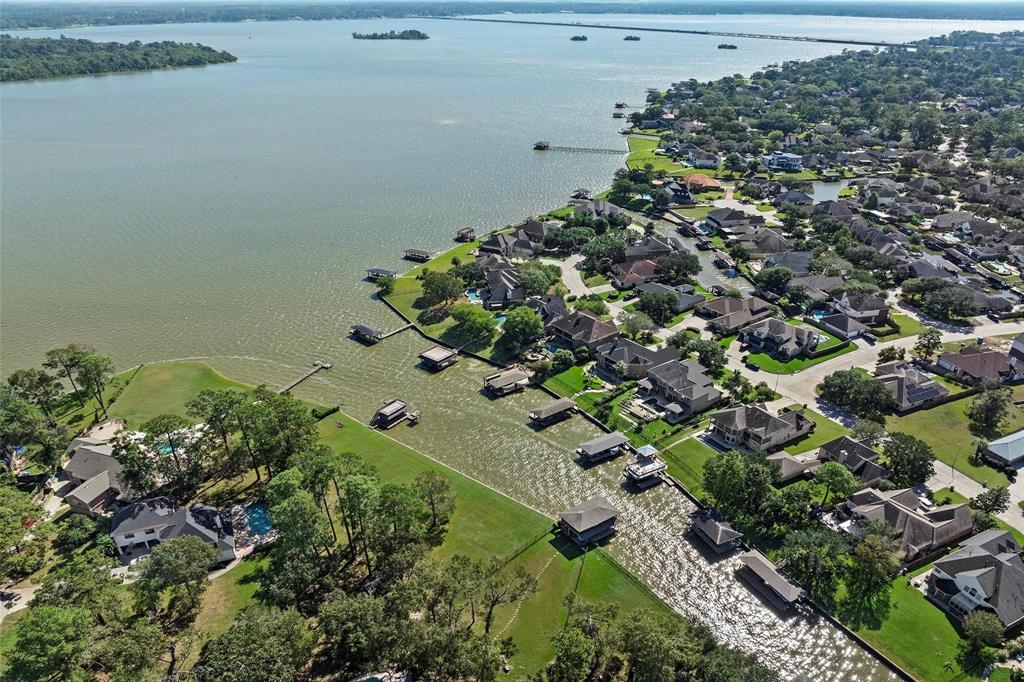
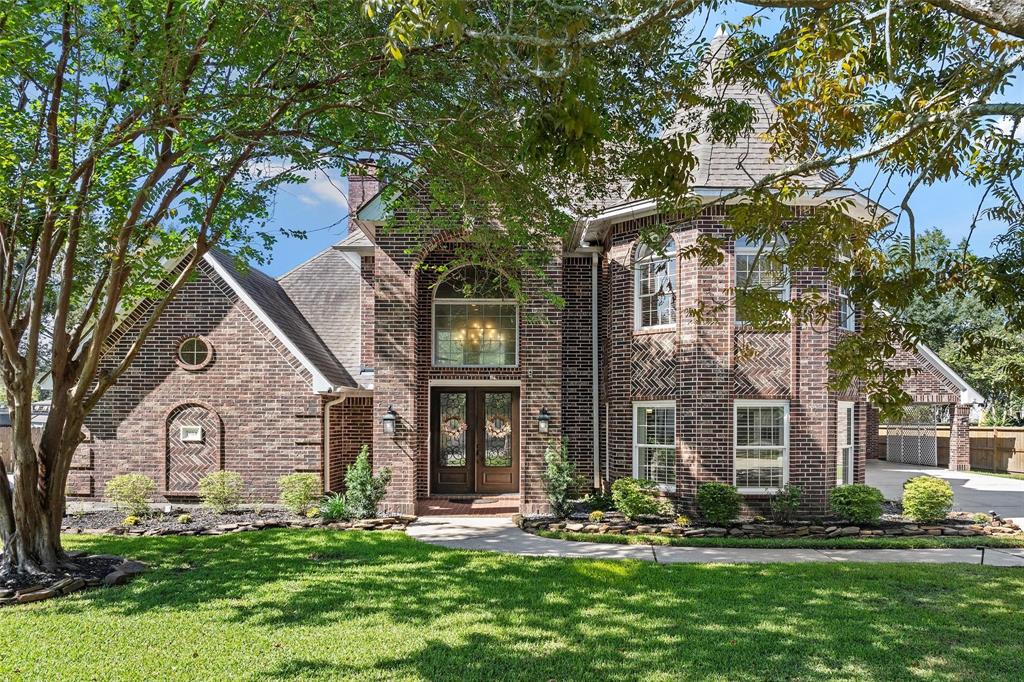
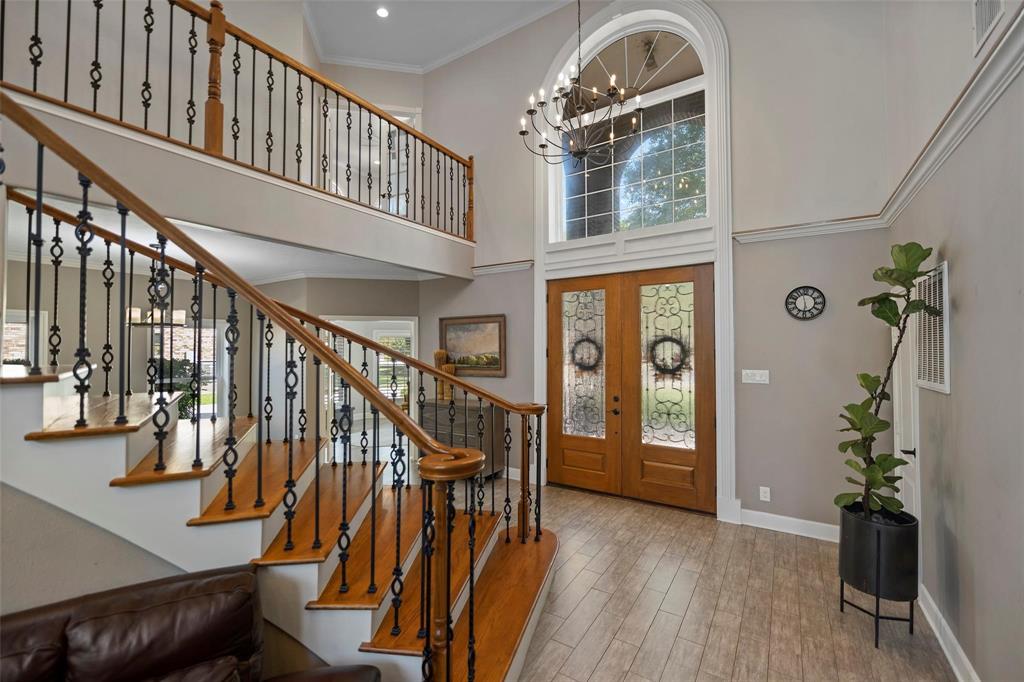
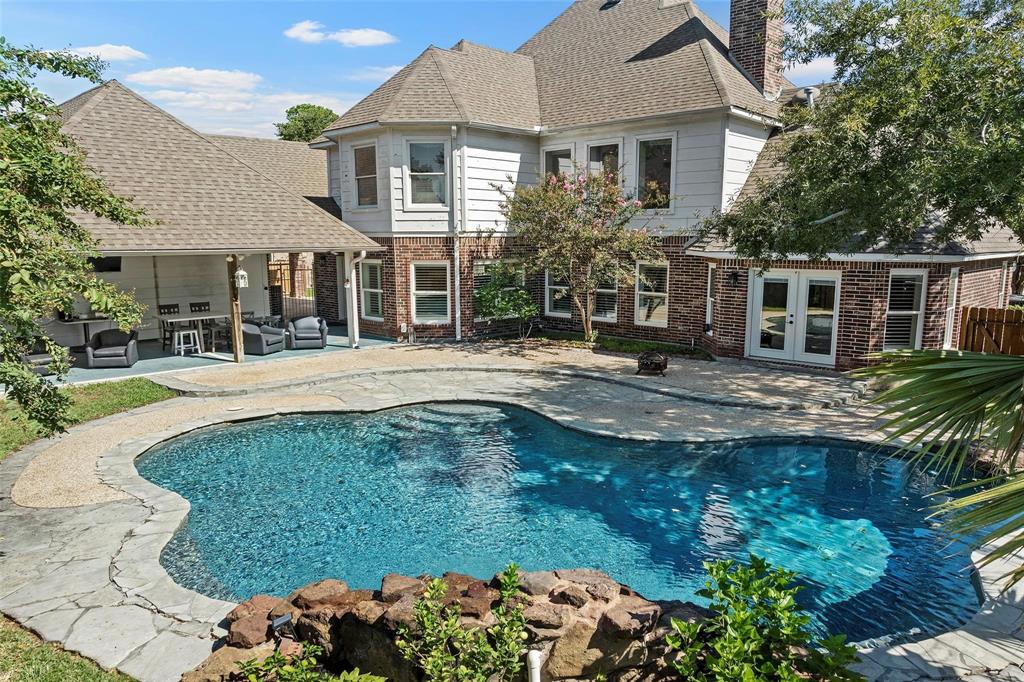
Gorgeous Brick, 2 story home, in the picturesque lake community of Atascocita Shores. With just under 3150 sq. ft. of living space this home features 4 bedrooms, a private office, formal dining room and a grand two-story family room featuring floor to ceiling brick fireplace, dry bar with beverage chiller and a wall of windows offering plenty of natural light. Attractive details include a dramatic sweeping staircase, crown molding, plantation shutters, and beautiful porcelain wood-like tile. Open kitchen with custom cabinets, granite counters, island cooktop with breakfast bar for added seating. Oversized primary suite with spa like bath featuring custom cabinets, garden tub and extended shower. Primary suite opens to patio space and quartz finished heated pool. Additional features: Partial home Generator, and approx. 500 sq ft of Air-Conditioned Garage space w/ floored storage area or could also be converted to a garage apartment. Endless neighborhood amenities. Make it yours today!
Virtual Tour
Property Features
Location Information
County
Harris
Geo Market Area
Atascocita North
LegalSubdivision
Atascocita Shores
Subdivision
Atascocita Shores
MLS Area
1
Directions
From 1960 E, Left on Atascocita Shores Dr, Right on Atascocita Point Dr, Right on Magnolia Cove Ct., Home is in cul-de-sac.
Latitude
30.021824
Master Planned Community
Atascocita
Longitude
-95.156984
Interior Features
Primary Bedroom on Main
Yes
Primary Bathroom Description
Half Bath, Primary Bath: Double Sinks, Primary Bath: Separate Shower, Primary Bath: Soaking Tub, Secondary Bath(s): Double Sinks, Secondary Bath(s): Tub/Shower Combo
Total Rooms
7
1/2 Baths
1
Room Descriptions
Dining Room, Living Room, 12x13 Home Office/Study, 13x11 Bedroom, 14x14 Bedroom, 19x12 Bedroom, 22x14 Primary Bedroom
Has Fireplace
Yes
Bedroom Description
En-Suite Bath, Primary Bed - 1st Floor, Sitting Area, Walk-In Closet
Fireplace Description
Gaslog Fireplace
Exterior Features
Style
Traditional
Garage Spaces
2
Stories
2
Has a Pool
Yes
Is New Construction
No
Acre Range
1/4 Up to 1/2 Acre
Exterior
Back Yard Fenced, Patio/Deck, Sprinkler System, Subdivision Tennis Court
Lot Description
Cul-De-Sac
Siding
Brick, Cement Board
Lot Size in Acres
0.337
Parking Description
Detached Garage, Oversized Garage
Lot Size in Sq. Ft.
14,693
Has Garage
Yes
Is One Story
No
School
School District
Humble
Middle School
ATASCOCITA MIDDLE SCHOOL
Elementary School
PINEFOREST ELEMENTARY SCHOOL
High School
ATASCOCITA HIGH SCHOOL
Additional Information
Finance Available
Cash Sale, Conventional, FHA, VA
Year Built
1993
Property Type
SFR
Status
Active
Property SubType
Single-Family
Similar Listings
Mortgage Calculator
$2,563
per month
30 Year Fixed. 3.52% Interest Rate.
Principal + Interest
$1,978
Monthly Tax
$457
Monthly Insurance
$128
yrs
%
$
$
Based on a fully amortized fixed rate loan. Ask your agent for the tax rates in your area. Insurance estimate is based on an average cost, your final premium cost will be determined by the type of coverage you select. This program only provides an estimate.
Schools
Walk Score
Real Estate IDX Powered by iHomefinder