
7727 COPPER CAVE, SAN ANTONIO, TX 78249
Homes for sale in San Antonio.
Homes for sale in 78249.
7727 Copper Cave
San Antonio, TX 78249
List Price$2,350Rental


Listing #1893594
3
Bedrooms
2 full, 1 partial
Bathrooms
2,139
Square Feet
Rental
Type
About This Property
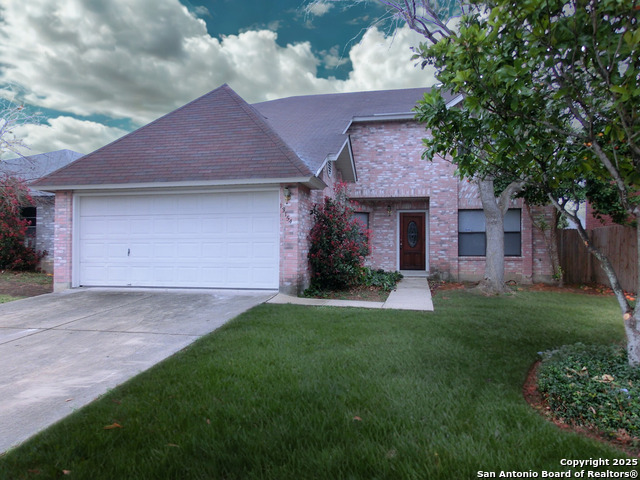
*Home is not furnished*Owner is a Realtor* This is a beautifully upgraded and well-maintained home offering over 2,100 sq ft of living space, perfect for a large family or anyone needing extra room to spread out. Located just minutes from UTSA's main campus and zoned to NISD schools, this home combines style, comfort, and convenience in one of San Antonio's most desirable areas. Property Highlights: Granite Countertops & Upgraded Finishes throughout the home, dedicated Office Space Ideal for remote work, studying, or creative projects, full Laundry Room Washer and dryer included for your convenience, spacious Layout Great for entertaining and everyday living, backyard Oasis with covered patio, and customizable fence lighting, 1-Car Garage + 2-Car Driveway for Ample parking and storage options. Enjoy a modern kitchen with granite countertops, sleek cabinetry, and upgraded lighting and fixtures throughout the home that elevate both function and style. The home is located in a family-friendly neighborhood that connects directly to San Antonio's park trail system, perfect for walking, running, and biking. Neighborhood amenities include walking trails, a basketball court, playground, and picnic area. Pet & Safety Info: Pet-Friendly Up to 2 pets allowed with additional deposit (please clean up after pets backyard features turf). Smoking/Vaping Allowed outdoors only. Home features a security Camera Front-facing for added peace of mind; will transfer to new tenants upon move-in. Don't miss your chance schedule your showing today! Lease Duration: 12-month lease Washer and dryer available Tenant must provide their own refrigerator Tenant is responsible for all utilities Tenant must comply with HOA rules and regulations Tenant must provide renters insurance. No smoking or vaping inside the home (outdoor smoking only) Up to 2 pets allowed with additional security deposit Backyard features artificial turf pet waste must be picked up and properly disposed
Listing Courtesy of Adalee Phoenix, Fathom Realty (210) 643-0621
Property Features
Location Information
County
Bexar
Subdivision
CAMBRIDGE
MLS Area
0400
Interior Features
Room Dimensions
Dining: 14x15
Amenities
Jogging Trail, Playground, BBQ/Picnic, Near Shopping, Sports Court, Basketball Court
Interior
Two Living Area, Liv/Din Combo, Separate Dining Room, Two Eating Areas, Island Kitchen, Study/Library, Utility Room Inside, All Bedrooms Upstairs, Open Floor Plan, Cable TV Available, High Speed Internet, Laundry Upper Level, Laundry Room, Walk in Closets
Heating
Central
Master Bedroom Description
Upstairs, Walk-In Closet, Ceiling Fan, Full Bath
Cooling
One Central
Master Bathroom Description
Tub/Shower Combo, Single Vanity, Bidet, Garden Tub
Floors
Ceramic Tile, Laminate
1/2 Baths
1
Exterior Features
Style
Two Story, Contemporary
Pool Description
None
Water / Sewer
Water System
Lot Description
0.074
Parking Description
One Car Garage, Attached
School
School District
Northside
Jr. High School
Stinson Katherine
Elementary School
Scobee
High School
Louis D Brandeis
Additional Information
Property Type
RNT
Fees Include
Ceiling Fans, Chandelier, Washer, Dryer, Microwave Oven, Stove/Range, Disposal, Dishwasher, Ice Maker Connection, Electric Water Heater, Garage Door Opener, Plumb for Water Softener, Smooth Cooktop, Carbon Monoxide Detector
Year Built
2007
Miscellaneous
Lease Option, City Bus, College Bus Route
Status
Active
Similar Listings



Mortgage Calculator
$9
per month
30 Year Fixed. 3.52% Interest Rate.
Principal + Interest
$8
Monthly Tax
$1
Monthly Insurance
$0
yrs
%
$
$
Based on a fully amortized fixed rate loan. Ask your agent for the tax rates in your area. Insurance estimate is based on an average cost, your final premium cost will be determined by the type of coverage you select. This program only provides an estimate.
Schools
Walk Score
Real Estate IDX Powered by iHomefinder